Skip main navigation
Sold for $568,000
  • $568,000

    7712 Goodfellow Way, Derwood, MD 20855

    4beds
    2,070sqft
    Townhouse
    Built in 1986
    1,420 Square Feet Lot
    $589,400 Zestimate®
    $274/sqft
    $2,928 Estimated rent

    Home value

    $589,400

    $560,000 - $619,000

    $2,928/mo

    Zestimate® history
    Loading
    Loading...

    Owner options

    List your home for rent

    $2,928/mo

    Rent Zestimate®

    Find your next renter with Zillow Rental Manager. Plus, with online applications, you can quickly screen prospective tenants – for free.

    Learn more

    $2,928/mo

    Rent Zestimate®

    Refinance and save

    $3,504/mo

    Est. payment

    Refinancing to a lower rate could help reduce your monthly payments and save thousands over the life of the loan.

    See today's rates

    $3,504/mo

    Est. payment

    Explore your selling options

    Work with a Zillow partner agent

    Leverage their expertise and Zillow's premium Showcase listings to get your home seen by more buyers.

    Get started

    List with your own agent

    Get your home in front of millions of buyers by listing it on Zillow.

    Learn how to do it

    Sell it yourself

    Take full control of how buyers see your home on Zillow by listing For Sale by Owner (FSBO).

    List your home

    What's special

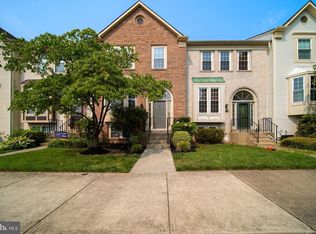
    This is what you have been waiting for: One of the largest models in sought after Park Overlook! With three levels of expertly designed living spaces, this beautiful residence features 4 bedrooms 3 full and 1/2 baths, perfectly balances style with functionality. Upon entry, the main level captivates with a welcoming high ceiling foyer, gleaming hardwood floors, gorgeous living room with box window and formal elegant dining area with chair rails and chandelier – ideal for entertaining guests. The kitchen boasts ample counter & cabinetry spaces, granite countertops, stainless steel appliances (fridge replaced in 06/22) and a breakfast island. Spacious family dinning area with double sliding doors leading to the full deck for outdoor entertaining. A well appointed powder room has new fixtures(02/24) shines for your guests use. Ascend the upper level to be greeted by a the primary suite with vaulted ceilings with walk-in closet and new ceiling fan/light, an ensuite bathroom with an updated separate shower and tub. Complete the 3rd floor is the two other well sized bedrooms shared with a hallway full bathroom. The fully finished lower level has bedroom number 4 with a full bath for guests. Furthermore, the lower level is fully finished with great space for entertaining your whole family. New ceiling lights. This level also contains laundry room, and storage. Now lawn mowing as it is taken care by the HOA. The big entertainment room has a fireplace and walks out to the fully fenced patio. This entire home is dedicated to the pride homeowner's comfort of living. What about the location? It's an unparalleled: Enjoy tons of amenities Park Overlook neighborhood has to offer -outdoor community pool, basketball court, playground and walking trails, Blueberry Hill Park just around the corner, etc. Walking distance to the Shady Grove Metro Station and minutes to 270/370/ICC. Don't wait! Schedule your showing today!

    Zillow last checked:

    Listing updated:

    Listed by:

    Linda Fei 703-282-7281,

    Samson Properties

    Bought with:

    Cristina Sison, 0225061625

    Realty ONE Group Capital

    Source: Bright MLS,MLS#: MDMC2121410MLS Logo

    Facts & features

    Interior

    Bedrooms & bathrooms
    • Bedrooms: 4
    • Bathrooms: 4
    • Full bathrooms: 3
    • 1/2 bathrooms: 1
    • Main level bathrooms: 1
    Basement
    • Area: 760
    Heating
    • Forced Air, Electric
    Cooling
    • Central Air, Electric
    Appliances
    • Included: Microwave, Dishwasher, Disposal, Dryer, Ice Maker, Refrigerator, Cooktop, Washer, Electric Water Heater
    Features
    • Breakfast Area, Ceiling Fan(s), Combination Dining/Living, Dining Area, Family Room Off Kitchen, Floor Plan - Traditional, Kitchen Island, Recessed Lighting
    • Flooring: Wood
    • Windows: Skylight(s)
    • Basement: Finished,Walk-Out Access
    • Number of fireplaces: 1
    Interior area
    • Total structure area: 2,280
    • Total interior livable area: 2,070 sqft
    • Finished area above ground: 1,520
    • Finished area below ground: 550

    Property

    Parking
    • Total spaces: 2
    • Parking features: Assigned, Parking Lot
    • Details: Assigned Parking, Assigned Space #: 188, 188
    Accessibility
    • Accessibility features: None
    Features
    • Levels: Three
    • Stories: 3
    • Patio & porch: Deck, Patio
    • Pool features: Community
    • Fencing: Full
    Lot
    • Size: 1,420 sqft
    Details
    • Additional structures: Above Grade, Below Grade
    • Parcel number: 160902564967
    • Zoning: PD5
    • Special conditions: Standard

    Construction

    Type & style
    • Home type: Townhouse
    • Architectural style: Colonial
    • Property subtype: Townhouse
    Materials
    • Vinyl Siding
    • Foundation: Slab
    Condition
    • New construction: No
    • Year built: 1986

    Utilities & green energy

    • Sewer: Public Sewer
    • Water: Public

    Community & neighborhood

    Community
    • Community features: Pool
    Location
    • Region: Derwood
    • Subdivision: Park Overlook

    HOA & financial

    HOA
    • Has HOA: Yes
    • HOA fee: $128 monthly

    Other

    Other facts
    • Listing agreement: Exclusive Right To Sell
    • Listing terms: Cash,Conventional,FHA,USDA Loan,VA Loan
    • Ownership: Fee Simple

    Price history

    DateEventPrice
    3/18/2024Sold$568,000+9.4%$274/sqft
    Source: Bright MLS #MDMC2121410 Report a problem
    3/3/2024Contingent$519,000$251/sqft
    Source: Bright MLS #MDMC2121410 Report a problem
    2/28/2024Listed for sale$519,000+28.1%$251/sqft
    Source: Bright MLS #MDMC2121410 Report a problem
    5/30/2016Listing removed$2,250+4.7%$1/sqft
    Source: United Realty Inc. #MC9658315 Report a problem
    5/13/2016Sold$405,000-2.4%$196/sqft
    Source: Public Record Report a problem
    3/17/2016Pending sale$414,900$200/sqft
    Source: Turning Point Real Estate #MC9594223 Report a problem
    3/12/2016Listed for sale$414,900$200/sqft
    Source: Turning Point Real Estate #MC9594223 Report a problem
    2/1/2015Listing removed$2,150$1/sqft
    Source: Zillow Rental Network Report a problem
    1/23/2015Listed for rent$2,150$1/sqft
    Source: Zillow Pro For Brokers - VA #MC8538755 Report a problem

    Public tax history

    YearProperty taxesTax assessment
    2025$5,710 +12.5%$458,067 +3.9%
    2024$5,074 +4%$440,733 +4.1%
    2023$4,878 +7.3%$423,400 +2.8%
    2022$4,547 +2.9%$412,067 +2.8%
    2021$4,418 +2.8%$400,733 +2.9%
    2020$4,296 +9.8%$389,400
    2019$3,914 -0.2%$389,400 +9.7%
    2018$3,921 +1.6%$354,933 +5.1%
    2017$3,859 +24.1%$337,700 +6.3%
    2016$3,110 $317,767 +6.7%
    2015$3,110 $297,833 +7.2%
    2014$3,110 $277,900
    2013-- $277,900
    2012-- $277,900 -16.5%
    2011-- $332,870
    2010-- $332,870
    2009-- $332,870 -14.8%
    2008-- $390,820 +16.7%
    2007-- $334,950 +20%
    2006-- $279,080 +25%
    2005-- $223,210 +11.1%
    2004-- $200,862
    2003-- $200,862 +28.6%
    2002-- $156,170
    2001-- $156,170

    Find assessor info on the county website

    Neighborhood: 20855

    Nearby schools

    GreatSchools rating
    Schools provided by the listing agent
    • District: Montgomery County Public Schools

    Source: Bright MLS. This data may not be complete. We recommend contacting the local school district to confirm school assignments for this home.

    Get a cash offer in 3 minutes
    Find out how much your home could sell for in as little as 3 minutes with a no-obligation cash offer.
    Estimated market value
    $589,400
    Get a cash offer in 3 minutes
    Find out how much your home could sell for in as little as 3 minutes with a no-obligation cash offer.
    Estimated market value
    $589,400