Skip main navigation
Sold for $520,000
  • $520,000

    7811 Mistic View Ct, Rockville, MD 20855

    4beds
    1,820sqft
    Townhouse
    Built in 1986
    1,480 Square Feet Lot
    $550,700 Zestimate®
    $286/sqft
    $2,887 Estimated rent

    Home value

    $550,700

    $523,000 - $578,000

    $2,887/mo

    Zestimate® history
    Loading
    Loading...

    Owner options

    List your home for rent

    $2,887/mo

    Rent Zestimate®

    Find your next renter with Zillow Rental Manager. Plus, with online applications, you can quickly screen prospective tenants – for free.

    Learn more

    $2,887/mo

    Rent Zestimate®

    Refinance and save

    $3,307/mo

    Est. payment

    Refinancing to a lower rate could help reduce your monthly payments and save thousands over the life of the loan.

    See today's rates

    $3,307/mo

    Est. payment

    Explore your selling options

    Work with a Zillow partner agent

    Leverage their expertise and Zillow's premium Showcase listings to get your home seen by more buyers.

    Get started

    List with your own agent

    Get your home in front of millions of buyers by listing it on Zillow.

    Learn how to do it

    Sell it yourself

    Take full control of how buyers see your home on Zillow by listing For Sale by Owner (FSBO).

    List your home

    What's special

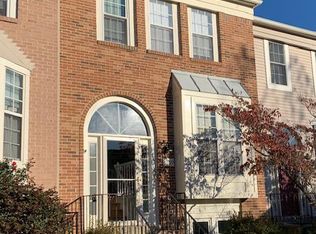
    Wow, a great opportunity at a great price! A terrific four bedroom, three and a half bath brick townhome in the desirable Park Overlook neighborhood! From the inviting front porch, your eye is drawn to the light and bright rear deck. But first, you'll love the renovated kitchen with its charming bay window seat (with built-in storage) which has room for table seating, too. Tucked off the foyer is the main level powder room. Next you'll find the open concept living room and dining room, open to the two story family room below with floor to ceiling windows. Just off the living room is the deck, perfect for coffee on a sunny morning, or dining on warmer nights! The main level includes hardwood floors throughout, with forgiving laminate flooring in the kitchen. Upstairs, with wide plank engineered wood floors and LVP flooring in the bathrooms, you'll find the primary suite with its own renovated bathroom with a skylight and spacious walk-in closet, and two more bedrooms and a hall bath. Downstairs, in the walkout basement, you'll find a huge rec room/family room/name your own adventure with a soaring cathedral ceiling, engineered wood flooring, and a wood burning fireplace for cozy winter nights! There is also another bedroom, a full bath, the laundry room with mechanicals, and yet another storage room. Some photos virtually staged to show the possibilities with this blank slate! Updates include flooring on upper and lower levels (2021), kitchen and bathrooms (2023) , newer washer and dryer (2022) and kitchen appliances (dishwasher (2021) and refrigerator and stove are BRAND NEW!), and outdoor HVAC. There are two assigned parking spots, and ample visitor parking. The Park Overlook neighborhood offers plenty of amenities, including a community pool, basketball court, playground and several walking trails, with Blueberry Hill Park just around the corner! Just a few miles away are Lake Needwood with boating, kayaking and other recreation opportunities and the Needwood golf course and driving range. And it's the perfect neighborhood for proximity to the Shady Grove Metro Station and 270/370/ICC. Come see!

    Zillow last checked:

    Listing updated:

    Listed by:

    Susan VERNER 240-381-8853,

    Long & Foster Real Estate, Inc.

    Bought with:

    Dawn Pace, SP98370889

    Compass

    Source: Bright MLS,MLS#: MDMC2110882MLS Logo

    Facts & features

    Interior

    Bedrooms & bathrooms
    • Bedrooms: 4
    • Bathrooms: 4
    • Full bathrooms: 3
    • 1/2 bathrooms: 1
    • Main level bathrooms: 1
    Rooms
    • Room types: Living Room, Dining Room, Kitchen, Family Room, Foyer, Laundry, Storage Room, Utility Room
    Basement
    • Area: 760
    Heating
    • Forced Air, Heat Pump, Electric
    Cooling
    • Central Air, Electric
    Appliances
    • Included: Dishwasher, Disposal, Dryer, Exhaust Fan, Ice Maker, Oven/Range - Electric, Refrigerator, Washer, Electric Water Heater
    • Laundry: Washer In Unit, Dryer In Unit, Laundry Room
    Features
    • Kitchen - Table Space, Dining Area, Primary Bath(s), Cathedral Ceiling(s)
    • Doors: Storm Door(s)
    • Windows: Screens, Window Treatments
    • Basement: Full,Partially Finished,Walk-Out Access,Windows
    • Number of fireplaces: 1
    • Fireplace features: Equipment, Screen
    Interior area
    • Total structure area: 2,280
    • Total interior livable area: 1,820 sqft
    • Finished area above ground: 1,520
    • Finished area below ground: 300

    Property

    Parking
    • Total spaces: 2
    • Parking features: Assigned, Parking Lot
    • Details: Assigned Parking, Assigned Space #: 199 (2)
    Accessibility
    • Accessibility features: None
    Features
    • Levels: Three
    • Stories: 3
    • Patio & porch: Patio, Deck
    • Pool features: Community
    • Fencing: Back Yard
    Lot
    • Size: 1,480 Square Feet
    Details
    • Additional structures: Above Grade, Below Grade
    • Parcel number: 160902565073
    • Zoning: PD5
    • Special conditions: Standard

    Construction

    Type & style
    • Home type: Townhouse
    • Architectural style: Colonial
    • Property subtype: Townhouse
    Materials
    • Combination, Brick
    • Foundation: Slab
    • Roof: Composition
    Condition
    • New construction: No
    • Year built: 1986

    Utilities & green energy

    • Sewer: Public Sewer
    • Water: Public

    Community & HOA

    Community
    • Subdivision: Park Overlook
    HOA
    • Has HOA: Yes
    • Amenities included: Pool, Basketball Court, Jogging Path, Reserved/Assigned Parking, Tot Lots/Playground
    • Services included: Common Area Maintenance, Pool(s), Snow Removal, Trash
    • HOA fee: $128 monthly
    • HOA name: PARK OVERLOOK HOA
    Location
    • Region: Rockville

    Financial & listing details

    • Price per square foot: $286/sqft
    • Tax assessed value: $397,000
    • Annual tax amount: $4,599
    • Date on market: 10/26/2023
    • Listing agreement: Exclusive Right To Sell
    • Ownership: Fee Simple

    Price history

    DateEventPrice
    12/7/2023Sold$520,000-1.7%$286/sqft
    Source: Bright MLS #MDMC2110882 Report a problem
    11/16/2023Pending sale$529,000$291/sqft
    Source: Bright MLS #MDMC2110882 Report a problem
    10/31/2023Contingent$529,000$291/sqft
    Source: Bright MLS #MDMC2110882 Report a problem
    10/26/2023Listed for sale$529,000+178.6%$291/sqft
    Source: Bright MLS #MDMC2110882 Report a problem
    12/15/2000Sold$189,900$104/sqft
    Source: Public Record Report a problem

    Public tax history

    YearProperty taxesTax assessment
    2025$4,666 -1.7%$427,533 +3.7%
    2024$4,746 +3.8%$412,267 +3.8%
    2023$4,574 +7.1%$397,000 +2.6%
    2022$4,271 +2.7%$387,033 +2.6%
    2021$4,157 +2.6%$377,067 +2.7%
    2020$4,050 +4.6%$367,100
    2019$3,872 -0.2%$367,100 +4.5%
    2018$3,879 -1.1%$351,167 +2.3%
    2017$3,921 +1.9%$343,200 +6.3%
    2016$3,846 $322,967 +6.7%
    2015$3,846 $302,733 +7.2%
    2014$3,846 $282,500
    2013-- $282,500
    2012-- $282,500 -16.2%
    2011-- $337,000
    2010-- $337,000
    2009-- $337,000 -15%
    2008-- $396,510 +16.7%
    2007-- $339,792 +20%
    2006-- $283,076 +25.1%
    2005-- $226,360 +11.1%
    2004-- $203,736
    2003-- $203,736 +28.5%
    2002-- $158,490
    2001-- $158,490
    Find assessor info on the county website

    Neighborhood: 20855

    Nearby schools

    GreatSchools rating
    Schools provided by the listing agent
    • District: Montgomery County Public Schools

    Source: Bright MLS. This data may not be complete. We recommend contacting the local school district to confirm school assignments for this home.

    Get a cash offer in 3 minutes
    Find out how much your home could sell for in as little as 3 minutes with a no-obligation cash offer.
    Estimated market value
    $550,700
    Get a cash offer in 3 minutes
    Find out how much your home could sell for in as little as 3 minutes with a no-obligation cash offer.
    Estimated market value
    $550,700