Peaceful Paradise! Fall in love at first site when entering into this dream home with high ceilings and well laid out floor plan. This 5-bedroom home has ensuite master on second level. Three living areas waiting for your entertaining enjoyment. Or... relax in the private, resort like backyard offering swimming pool with waterfall, hot tub, bar and 8' fence. There's a formal dining and gourmet kitchen plus breakfast room. You'll find one bedroom on the first level along with the living den with gas fireplace. All this and more awaits!
Sold
Price Unknown
7712 Parkwood Plaza Dr, Fort Worth, TX 76137
5beds
3,089sqft
Single Family Residence
Built in 2000
7,727 Square Feet Lot
$473,000 Zestimate®
$--/sqft
$3,751 Estimated rent
Home value
$473,000
$449,000 - $497,000
$3,751/mo
Zestimate® history
Owner options
List your home for rent
$3,751/mo
Rent Zestimate®
Find your next renter with Zillow Rental Manager. Plus, with online applications, you can quickly screen prospective tenants – for free.
$3,751/mo
Rent Zestimate®
Refinance and save
$400/mo
Est. payment
Refinancing to a lower rate could help reduce your monthly payments and save thousands over the life of the loan.
$400/mo
Est. payment
Explore your selling options
Work with a Zillow partner agent
Leverage their expertise and Zillow's premium Showcase listings to get your home seen by more buyers.
Get startedList with your own agent
Get your home in front of millions of buyers by listing it on Zillow.
Learn how to do itSell it yourself
Take full control of how buyers see your home on Zillow by listing For Sale by Owner (FSBO).
List your homeWhat's special
Swimming pool with waterfallHot tubHigh ceilingsPrivate resort like backyardBreakfast roomFormal diningGourmet kitchen
Zillow last checked:
Listing updated:
Listed by:
Bip Nauta 0244275 817-731-8466,
Briggs Freeman Sotheby's Int'l 817-731-8466
Bought with:
Basanta Giri
Ready Real Estate LLC
Source: NTREIS,MLS#: 20840984
Facts & features
Interior
Bedrooms & bathrooms
- Bedrooms: 5
- Bathrooms: 3
- Full bathrooms: 2
- 1/2 bathrooms: 1
Primary bedroom
- Features: Dual Sinks, Double Vanity, En Suite Bathroom, Jetted Tub, Linen Closet, Separate Shower, Walk-In Closet(s)
- Level: Second
- Dimensions: 13 x 18
Bedroom
- Features: Ceiling Fan(s), Split Bedrooms
- Level: First
- Dimensions: 11 x 12
Bedroom
- Level: Second
- Dimensions: 14 x 11
Bedroom
- Level: Second
- Dimensions: 13 x 13
Primary bathroom
- Features: Separate Shower
- Level: Second
- Dimensions: 10 x 10
Breakfast room nook
- Level: First
- Dimensions: 11 x 11
Den
- Level: First
- Dimensions: 19 x 15
Dining room
- Level: First
- Dimensions: 10 x 12
Game room
- Level: Second
- Dimensions: 15 x 20
Half bath
- Level: First
- Dimensions: 0 x 0
Kitchen
- Features: Breakfast Bar, Built-in Features, Granite Counters
- Level: First
- Dimensions: 12 x 15
Living room
- Level: First
- Dimensions: 13 x 10
Utility room
- Features: Built-in Features, Utility Room
- Level: First
- Dimensions: 6 x 7
Heating
- Natural Gas
Cooling
- Central Air, Ceiling Fan(s)
Appliances
- Included: Some Gas Appliances, Dishwasher, Gas Cooktop, Disposal, Microwave, Plumbed For Gas, Vented Exhaust Fan
- Laundry: Washer Hookup
Features
- Granite Counters, High Speed Internet, Cable TV, Walk-In Closet(s), Wired for Sound
- Flooring: Carpet, Ceramic Tile, Luxury Vinyl Plank
- Has basement: No
- Number of fireplaces: 1
- Fireplace features: Gas Log, Gas Starter
Interior area
- Total interior livable area: 3,089 sqft
Property
Parking
- Total spaces: 2
- Parking features: Asphalt, Garage Faces Front
- Attached garage spaces: 2
Features
- Levels: Two
- Stories: 2
- Patio & porch: Patio, Covered
- Exterior features: Rain Gutters
- Pool features: In Ground, Pool, Pool Sweep, Waterfall, Water Feature, Community
- Fencing: Back Yard,High Fence,Wood
Lot
- Size: 7,727 Square Feet
- Features: Corner Lot, Landscaped, Subdivision, Sprinkler System
Details
- Parcel number: 07369654
Construction
Type & style
- Home type: SingleFamily
- Architectural style: Traditional,Detached
- Property subtype: Single Family Residence
Materials
- Brick
- Foundation: Slab
- Roof: Composition
Condition
- Year built: 2000
Utilities & green energy
- Sewer: Public Sewer
- Water: Public
- Utilities for property: Sewer Available, Water Available, Cable Available
Community & HOA
Community
- Features: Clubhouse, Other, Playground, Pool
- Security: Smoke Detector(s)
- Subdivision: Parkwood Hill Addition
HOA
- Has HOA: Yes
- Services included: All Facilities
- HOA fee: $400 annually
- HOA name: Parkwood Hill Estates Homeowners
- HOA phone: 877-278-2388
Location
- Region: Fort Worth
Financial & listing details
- Tax assessed value: $464,601
- Annual tax amount: $10,308
- Date on market: 2/10/2025
- Cumulative days on market: 24 days
- Listing terms: Cash,Conventional,FHA,VA Loan
- Road surface type: Asphalt
Price history
| Date | Event | Price |
|---|---|---|
| 3/28/2025 | Sold | -- |
Source: NTREIS #20840984 Report a problem | ||
| 3/17/2025 | Pending sale | $479,000$155/sqft |
Source: NTREIS #20840984 Report a problem | ||
| 3/6/2025 | Contingent | $479,000$155/sqft |
Source: NTREIS #20840984 Report a problem | ||
| 2/26/2025 | Price change | $479,000-4.2%$155/sqft |
Source: NTREIS #20840984 Report a problem | ||
| 2/10/2025 | Listed for sale | $499,999+58.7%$162/sqft |
Source: NTREIS #20840984 Report a problem | ||
| 3/26/2019 | Sold | -- |
Source: Agent Provided Report a problem | ||
| 2/21/2019 | Pending sale | $315,000$102/sqft |
Source: JP and Associates Fort Worth #13993038 Report a problem | ||
| 2/4/2019 | Listed for sale | $315,000$102/sqft |
Source: JP and Associates Fort Worth #13993038 Report a problem | ||
| 7/17/2018 | Listing removed | $315,000$102/sqft |
Source: Rogers Healy and Associates #13857387 Report a problem | ||
| 6/22/2018 | Price change | $315,000-3.1%$102/sqft |
Source: Rogers Healy and Associates #13857387 Report a problem | ||
| 6/7/2018 | Listed for sale | $325,000+58.5%$105/sqft |
Source: Rogers Healy and Associates #13857387 Report a problem | ||
| 4/21/2011 | Listing removed | $205,000$66/sqft |
Source: Judge Fite Company #11568867 Report a problem | ||
| 4/1/2011 | Listed for sale | $205,000-12.7%$66/sqft |
Source: RE/MAX Integrity II #11568867 Report a problem | ||
| 8/14/2009 | Listing removed | $234,900$76/sqft |
Source: Great Real Estate, Inc. #11245411 Report a problem | ||
| 7/31/2009 | Listed for sale | $234,900$76/sqft |
Source: Great Real Estate, Inc. #11245411 Report a problem | ||
Public tax history
| Year | Property taxes | Tax assessment |
|---|---|---|
| 2025 | $10,308 -1% | $464,601 |
| 2024 | $10,407 -0.1% | $464,601 +0.8% |
| 2023 | $10,420 +3.6% | $460,839 +17.5% |
| 2022 | $10,059 +12.9% | $392,329 +17.1% |
| 2021 | $8,909 +6.4% | $334,914 +9.3% |
| 2020 | $8,371 -0.9% | $306,547 -0.4% |
| 2019 | $8,443 +80.3% | $307,651 +14.7% |
| 2018 | $4,683 +1.2% | $268,330 +1% |
| 2017 | $4,629 +0.9% | $265,570 +10% |
| 2016 | $4,586 -2.3% | $241,350 +19.7% |
| 2015 | $4,694 | $201,600 |
| 2014 | $4,694 | $201,600 +8.6% |
| 2013 | -- | $185,700 +1% |
| 2012 | -- | $183,900 -3.3% |
| 2011 | -- | $190,200 -0.1% |
| 2010 | -- | $190,300 -2.2% |
| 2009 | -- | $194,600 |
| 2008 | -- | $194,600 |
| 2007 | -- | $194,600 |
| 2006 | -- | $194,600 |
| 2005 | -- | $194,600 +3.7% |
| 2004 | -- | $187,600 |
| 2003 | -- | $187,600 -0.5% |
| 2002 | -- | $188,500 +152.7% |
| 2001 | -- | $74,600 +360.5% |
| 2000 | -- | $16,200 |
Find assessor info on the county website
Neighborhood: Parkwood Hills
Nearby homes
- $342,0004 bd2 ba2.1k sqft7716 Parkwood Plaza Dr, Fort Worth, TX 76137Off Market
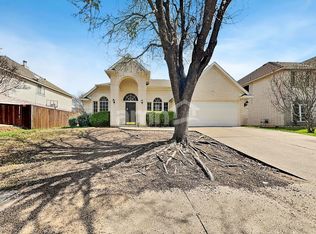
- $345,6004 bd2 ba2k sqft7713 Lexus Dr, Fort Worth, TX 76137Off Market
- $--4 bd3 ba2.6k sqft7717 Lexus Dr, Fort Worth, TX 76137Sold
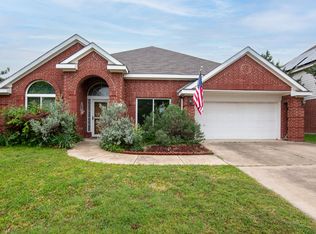
- $430,2005 bd3 ba3k sqft7720 Parkwood Plaza Dr, Fort Worth, TX 76137Off Market
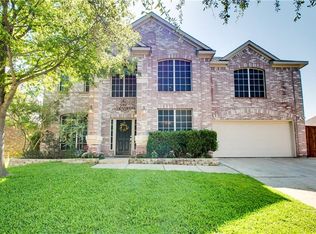
- $346,3003 bd2 ba2.1k sqft5500 Eastwedge Dr, Fort Worth, TX 76137Off Market
- $416,6005 bd3 ba3k sqft5504 Eastwedge Dr, Fort Worth, TX 76137Off Market
- $333,9003 bd2 ba1.9k sqft7713 Parkwood Plaza Dr, Fort Worth, TX 76137Off Market
- $407,5005 bd3 ba3k sqft7721 Lexus Dr, Fort Worth, TX 76137Off Market
Nearby schools
GreatSchools rating
- 7/10Parkwood Hill Intermediate SchoolGrades: 5-6Distance: 0.4 mi
- 8/10Hillwood Middle SchoolGrades: 7-8Distance: 0.6 mi
- 6/10Central High SchoolGrades: 9-12Distance: 2 mi
Schools provided by the listing agent
- Elementary: Parkglen
- Middle: Hillwood
- High: Central
- District: Keller ISD
Source: NTREIS. This data may not be complete. We recommend contacting the local school district to confirm school assignments for this home.
Get a cash offer in 3 minutes
Find out how much your home could sell for in as little as 3 minutes with a no-obligation cash offer.
Estimated market value
$473,000
Get a cash offer in 3 minutes
Find out how much your home could sell for in as little as 3 minutes with a no-obligation cash offer.
Estimated market value
$473,000
- Texas
- Tarrant County
- Fort Worth
- 76137
- Parkwood Hills
- 7712 Parkwood Plaza Dr
