Welcome Home! This meticulously cared for, one-owner home boasts 2,671 sq ft of single-story space, four large bedrooms, two dining & two living areas, sprawling game room-bonus room & 2.5 baths w plenty of room for everyone. Keller ISD. Light & bright & tons of flex space here! Enjoy your lovely eat-in kitchen w skylight & rustic beams, plenty of cabinet storage & countertops, gas cooktop, & pantry making meal prep a breeze. Relax in main living area w vaulted ceiling, beautiful fireplace & wall of windows overlooking backyard. Retreat to your primary suite w remodeled walk in shower, two sink vanity, waterproof lvp, & two walk in closets. Exterior features include shed, vinyl siding, & eco-friendly solar panels which significantly reduce utility costs. Roof - 2013. See agent for more info about solar panels. Windows replaced in approximately last five years. Trane HVACs-2010. Attic decked over most of garage. Have endless fun w community amenities like a pool, playground & clubhouse!
Sold
Price Unknown
7717 Lexus Dr, Fort Worth, TX 76137
4beds
2,671sqft
Single Family Residence
Built in 2001
6,926 Square Feet Lot
$376,200 Zestimate®
$--/sqft
$2,859 Estimated rent
Home value
$376,200
Estimated sales range
Not available
$2,859/mo
Zestimate® history
Owner options
List your home for rent
$2,859/mo
Rent Zestimate®
Find your next renter with Zillow Rental Manager. Plus, with online applications, you can quickly screen prospective tenants – for free.
$2,859/mo
Rent Zestimate®
Refinance and save
$460/mo
Est. payment
Refinancing to a lower rate could help reduce your monthly payments and save thousands over the life of the loan.
$460/mo
Est. payment
Explore your selling options
Work with a Zillow partner agent
Leverage their expertise and Zillow's premium Showcase listings to get your home seen by more buyers.
Get startedList with your own agent
Get your home in front of millions of buyers by listing it on Zillow.
Learn how to do itSell it yourself
Take full control of how buyers see your home on Zillow by listing For Sale by Owner (FSBO).
List your homeWhat's special
Beautiful fireplaceWall of windowsSolar panelsWaterproof lvpVaulted ceilingTwo walk in closetsRustic beams
Zillow last checked:
Listing updated:
Listed by:
Tricia Spurrier 0672156 817-789-3562,
Keller Williams Realty 817-329-8850
Bought with:
Jamie Siddons
Julie Siddons REALTORS, LLC
Source: NTREIS,MLS#: 20617738
Facts & features
Interior
Bedrooms & bathrooms
- Bedrooms: 4
- Bathrooms: 3
- Full bathrooms: 2
- 1/2 bathrooms: 1
Primary bedroom
- Features: En Suite Bathroom, Walk-In Closet(s)
- Level: First
- Dimensions: 15 x 15
Bedroom
- Features: Ceiling Fan(s), Walk-In Closet(s)
- Level: First
- Dimensions: 11 x 12
Bedroom
- Features: Ceiling Fan(s), Walk-In Closet(s)
- Level: First
- Dimensions: 11 x 13
Bedroom
- Level: First
- Dimensions: 10 x 11
Primary bathroom
- Features: Built-in Features, Dual Sinks, En Suite Bathroom, Separate Shower
- Level: First
- Dimensions: 9 x 13
Bonus room
- Level: First
- Dimensions: 11 x 16
Dining room
- Level: First
- Dimensions: 8 x 13
Dining room
- Features: Ceiling Fan(s)
- Level: First
- Dimensions: 10 x 11
Other
- Level: First
- Dimensions: 7 x 8
Half bath
- Level: First
- Dimensions: 4 x 5
Kitchen
- Features: Built-in Features, Eat-in Kitchen, Pantry
- Level: First
- Dimensions: 13 x 14
Laundry
- Level: First
- Dimensions: 5 x 12
Living room
- Features: Fireplace
- Level: First
- Dimensions: 15 x 17
Living room
- Level: First
- Dimensions: 11 x 11
Heating
- Central, Natural Gas
Cooling
- Central Air, Electric
Appliances
- Included: Dishwasher, Disposal, Gas Range, Gas Water Heater, Microwave
- Laundry: Washer Hookup, Electric Dryer Hookup, Laundry in Utility Room
Features
- Eat-in Kitchen, Open Floorplan, Pantry, Cable TV, Vaulted Ceiling(s), Walk-In Closet(s)
- Flooring: Carpet, Ceramic Tile, Luxury Vinyl Plank, Other
- Windows: Skylight(s)
- Has basement: No
- Number of fireplaces: 1
- Fireplace features: Living Room, Other
Interior area
- Total interior livable area: 2,671 sqft
Property
Parking
- Total spaces: 2
- Parking features: Driveway, Garage Faces Front, Garage, Garage Door Opener
- Attached garage spaces: 2
- Has uncovered spaces: Yes
Features
- Levels: One
- Stories: 1
- Patio & porch: Rear Porch, Covered
- Pool features: None, Community
- Fencing: Wood
Lot
- Size: 6,926 Square Feet
- Features: Interior Lot, Landscaped, Few Trees
Details
- Parcel number: 07369743
Construction
Type & style
- Home type: SingleFamily
- Architectural style: Traditional,Detached
- Property subtype: Single Family Residence
Materials
- Brick
- Foundation: Slab
- Roof: Composition
Condition
- Year built: 2001
Utilities & green energy
- Sewer: Public Sewer
- Water: Public
- Utilities for property: Sewer Available, Water Available, Cable Available
Community & HOA
Community
- Features: Playground, Pool
- Security: Security System, Carbon Monoxide Detector(s), Smoke Detector(s)
- Subdivision: Parkwood Hill Add
HOA
- Has HOA: Yes
- Services included: All Facilities, Association Management, Maintenance Grounds
- HOA fee: $460 annually
- HOA name: First Service Residential
- HOA phone: 817-953-2716
Location
- Region: Fort Worth
Financial & listing details
- Tax assessed value: $403,776
- Annual tax amount: $7,978
- Date on market: 7/5/2024
- Cumulative days on market: 197 days
- Listing terms: Cash,Conventional,FHA,VA Loan
- Exclusions: None
Price history
| Date | Event | Price |
|---|---|---|
| 1/16/2025 | Sold | -- |
Source: NTREIS #20617738 Report a problem | ||
| 12/13/2024 | Pending sale | $385,000$144/sqft |
Source: NTREIS #20617738 Report a problem | ||
| 12/2/2024 | Contingent | $385,000$144/sqft |
Source: NTREIS #20617738 Report a problem | ||
| 9/30/2024 | Listed for sale | $385,000$144/sqft |
Source: NTREIS #20617738 Report a problem | ||
| 7/4/2024 | Listing removed | -- |
Source: NTREIS #20617738 Report a problem | ||
| 6/25/2024 | Price change | $385,000-3.8%$144/sqft |
Source: NTREIS #20617738 Report a problem | ||
| 6/5/2024 | Price change | $400,000-2.4%$150/sqft |
Source: NTREIS #20617738 Report a problem | ||
| 5/16/2024 | Listed for sale | $410,000$154/sqft |
Source: NTREIS #20617738 Report a problem | ||
Public tax history
| Year | Property taxes | Tax assessment |
|---|---|---|
| 2025 | $3,073 -24.3% | $403,776 |
| 2024 | $4,060 -21.1% | $403,776 +0.8% |
| 2023 | $5,145 -11.8% | $400,443 +16.9% |
| 2022 | $5,833 +1.1% | $342,468 +17.4% |
| 2021 | $5,768 +1.9% | $291,608 +9.4% |
| 2020 | $5,658 -1% | $266,481 -0.4% |
| 2019 | $5,713 -10.1% | $267,461 +8.5% |
| 2018 | $6,358 +9% | $246,501 +4.4% |
| 2017 | $5,833 +8.9% | $236,094 +11.2% |
| 2016 | $5,354 +5.5% | $212,400 +14.7% |
| 2015 | $5,076 | $185,200 |
| 2014 | $5,076 | $185,200 +8.8% |
| 2013 | -- | $170,200 +1.1% |
| 2012 | -- | $168,400 -3.4% |
| 2011 | -- | $174,400 -0.1% |
| 2010 | -- | $174,500 -2.2% |
| 2009 | -- | $178,400 |
| 2008 | -- | $178,400 |
| 2007 | -- | $178,400 |
| 2006 | -- | $178,400 |
| 2005 | -- | $178,400 |
| 2004 | -- | $178,400 |
| 2003 | -- | $178,400 +4% |
| 2002 | -- | $171,600 +959.3% |
| 2001 | -- | $16,200 |
| 2000 | -- | $16,200 |
Find assessor info on the county website
Neighborhood: Parkwood Hills
Nearby homes
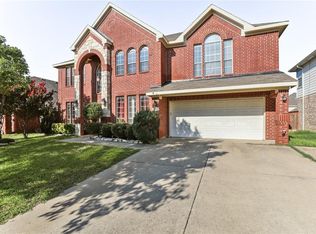
- $409,1005 bd3 ba3k sqft7721 Lexus Dr, Fort Worth, TX 76137Off Market
- $347,5004 bd2 ba2k sqft7713 Lexus Dr, Fort Worth, TX 76137Off Market
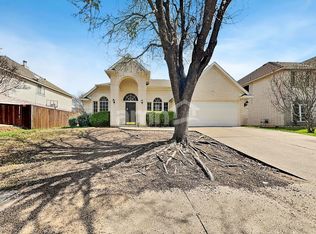
- $344,6004 bd2 ba2.1k sqft7716 Parkwood Plaza Dr, Fort Worth, TX 76137Off Market
- $--5 bd3 ba3k sqft7712 Parkwood Plaza Dr, Fort Worth, TX 76137Sold

- $392,8004 bd3 ba2.5k sqft7725 Lexus Dr, Fort Worth, TX 76137Off Market
- $431,8005 bd3 ba3k sqft7720 Parkwood Plaza Dr, Fort Worth, TX 76137Off Market
- $327,2003 bd2 ba1.9k sqft5517 Eastwedge Dr, Fort Worth, TX 76137Off Market
- $390,5004 bd3 ba2.7k sqft5520 Monthaven Dr, Fort Worth, TX 76137Off Market
Nearby schools
GreatSchools rating
- 7/10Parkwood Hill Intermediate SchoolGrades: 5-6Distance: 0.4 mi
- 8/10Hillwood Middle SchoolGrades: 7-8Distance: 0.5 mi
- 6/10Central High SchoolGrades: 9-12Distance: 2 mi
Schools provided by the listing agent
- Elementary: Parkglen
- Middle: Hillwood
- High: Central
- District: Keller ISD
Source: NTREIS. This data may not be complete. We recommend contacting the local school district to confirm school assignments for this home.
Get a cash offer in 3 minutes
Find out how much your home could sell for in as little as 3 minutes with a no-obligation cash offer.
Estimated market value
$376,200
Get a cash offer in 3 minutes
Find out how much your home could sell for in as little as 3 minutes with a no-obligation cash offer.
Estimated market value
$376,200
- Texas
- Tarrant County
- Fort Worth
- 76137
- Parkwood Hills
- 7717 Lexus Dr
