Skip main navigation
Sold for $1,210,000
  • $1,210,000

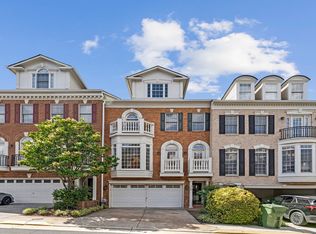
    7712 Spoleto Ln, Mc Lean, VA 22102

    4beds
    3,203sqft
    Townhouse
    Built in 2004
    -- sqft lot
    $1,228,800 Zestimate®
    $378/sqft
    $4,716 Estimated rent

    Home value

    $1,228,800

    $1.14M - $1.31M

    $4,716/mo

    Zestimate® history
    Loading
    Loading...

    Owner options

    List your home for rent

    $4,716/mo

    Rent Zestimate®

    Find your next renter with Zillow Rental Manager. Plus, with online applications, you can quickly screen prospective tenants – for free.

    Learn more

    $4,716/mo

    Rent Zestimate®

    Refinance and save

    $7,522/mo

    Est. payment

    Refinancing to a lower rate could help reduce your monthly payments and save thousands over the life of the loan.

    See today's rates

    $7,522/mo

    Est. payment

    Explore your selling options

    Work with a Zillow partner agent

    Leverage their expertise and Zillow's premium Showcase listings to get your home seen by more buyers.

    Get started

    List with your own agent

    Get your home in front of millions of buyers by listing it on Zillow.

    Learn how to do it

    Sell it yourself

    Take full control of how buyers see your home on Zillow by listing For Sale by Owner (FSBO).

    List your home

    What's special

    Finished basementSeparate entranceMeticulously cared-for townhomePristine conditionStylish finishesEnd-unit lotHigh-end custom built closets
    Enter into this meticulously cared-for townhome, maintained in pristine condition, and you'll immediately feel the warmth and charm. "Honey, can we live here? I love it!" This stunning 4-bedroom, 4.5-bathroom residence is bathed in natural light and features exquisite hardwood floors throughout, recently refinished on the main level. The kitchen showcases new quartz countertops and all-new appliances, providing a fresh and modern cooking space. Each ceiling and bathroom light fixture has been updated, enhanced by fresh paint throughout the entire home. You’ll be impressed by the high-end custom built closets designed for his and hers! Both HVAC units were replaced in 2018, ensuring comfort year-round. Situated on the most valued end-unit lot in all of McLean Place, this property includes five unique outdoor living spaces, making it truly one of a kind. Whether you wish to enjoy a glass of wine on one of the many balconies or simply take in the serene surroundings, this home provides an unmatched quality of life. Finished basement that offers endless possibilities! This versatile space is perfect as an in-law suite or an entertainment center, complete with a separate entrance, stylish finishes, ample natural light, and a full bathroom. Whether accommodating family or creating the ultimate hangout spot, this basement is sure to impress! The prime location further enhances its appeal, as you are just minutes away from Tysons Corner, Route 66, 495, Route 7, Route 50, GW Parkway, and the Toll Road. Don't miss this opportunity to call this incredible place your home!

    Zillow last checked:

    Listing updated:

    Listed by:

    Ramon Pardo 571-331-0519,

    Berkshire Hathaway HomeServices PenFed Realty,

    Listing Team: Terra Properties

    Bought with:

    Michael Rodgers, 0225246178

    RE/MAX Allegiance

    Source: Bright MLS,MLS#: VAFX2230398MLS Logo

    Facts & features

    Interior

    Bedrooms & bathrooms
    • Bedrooms: 4
    • Bathrooms: 5
    • Full bathrooms: 4
    • 1/2 bathrooms: 1
    • Main level bathrooms: 1
    Heating
    • Forced Air, Zoned, Central, Natural Gas
    Cooling
    • Ceiling Fan(s), Central Air, Zoned, Electric
    Appliances
    • Included: Central Vacuum, Down Draft, Cooktop, Dishwasher, Disposal, Dryer, Exhaust Fan, Ice Maker, Microwave, Double Oven, Self Cleaning Oven, Oven, Refrigerator, Washer, Gas Water Heater
    • Laundry: Washer/Dryer Hookups Only
    Features
    • Breakfast Area, Family Room Off Kitchen, Combination Kitchen/Living, Kitchen Island, Kitchen - Table Space, Dining Area, Built-in Features, Upgraded Countertops, Primary Bath(s), Open Floorplan, 2 Story Ceilings, 9'+ Ceilings, Vaulted Ceiling(s)
    • Flooring: Wood
    • Doors: Atrium
    • Windows: Double Pane Windows, Screens, Window Treatments
    • Basement: Sump Pump
    • Number of fireplaces: 2
    • Fireplace features: Glass Doors, Mantel(s)
    Interior area
    • Total structure area: 3,203
    • Total interior livable area: 3,203 sqft
    • Finished area above ground: 3,203

    Property

    Parking
    • Total spaces: 2
    • Parking features: Garage Door Opener, Attached
    • Attached garage spaces: 2
    Accessibility
    • Accessibility features: None
    Features
    • Levels: Four
    • Stories: 4
    • Patio & porch: Patio, Porch, Terrace
    • Exterior features: Sidewalks, Underground Lawn Sprinkler, Satellite Dish, Balcony
    • Pool features: None
    • Has spa: Yes
    • Spa features: Bath
    Lot
    • Features: Landscaped, Premium
    Details
    • Additional structures: Above Grade
    • Parcel number: 0392 55 0055
    • Zoning: 220
    • Special conditions: Standard

    Construction

    Type & style
    • Home type: Townhouse
    • Architectural style: Colonial
    • Property subtype: Townhouse
    Materials
    • Brick
    • Foundation: Concrete Perimeter
    Condition
    • New construction: No
    • Year built: 2004
    Details
    • Builder model: BAINBRIDGE CHARLESTON
    • Builder name: BASHEER/EDGEMOORE

    Utilities & green energy

    • Sewer: Public Sewer
    • Water: Public
    • Utilities for property: Cable Available, Underground Utilities

    Community & HOA

    Community
    • Security: Security System
    • Condo and coop fee: $550 monthly
    • Subdivision: Mclean Place
    HOA
    • Has HOA: Yes
    • Amenities included: Common Grounds, Gated
    • Services included: Management, Insurance, Snow Removal, Trash
    Location
    • Region: Mc Lean

    Financial & listing details

    • Price per square foot: $378/sqft
    • Tax assessed value: $771,990
    • Annual tax amount: $7,727
    • Date on market: 3/27/2025
    • Listing agreement: Exclusive Right To Sell
    • Ownership: Condominium

    Price history

    DateEventPrice
    4/21/2025Sold$1,210,000+0.8%$378/sqft
    Source: Bright MLS #VAFX2230398 Report a problem
    4/3/2025Pending sale$1,199,990$375/sqft
    Source: Bright MLS #VAFX2230398 Report a problem
    3/27/2025Listed for sale$1,199,990+37.1%$375/sqft
    Source: Bright MLS #VAFX2230398 Report a problem
    10/31/2006Sold$875,000+11.7%$273/sqft
    Source: Public Record Report a problem
    2/20/2004Sold$783,191$245/sqft
    Source: Public Record Report a problem

    Public tax history

    YearProperty taxesTax assessment
    2025$14,086 +8.8%$1,168,030 +9%
    2024$12,950 -5.7%$1,071,590 -8%
    2023$13,727 +12.6%$1,164,770 +14%
    2022$12,194 $1,021,730 +13%
    2021-- $904,190 +6%
    2020$10,522 +2%$853,010 +2%
    2019$10,316 +5%$836,280 +5%
    2018$9,824 -4.2%$796,460 -5.9%
    2017$10,253 +7.2%$846,660 +7%
    2016$9,563 +3.6%$791,270
    2015$9,226 +5.1%$791,270 +4%
    2014$8,776 $760,840
    2013-- $760,840 +4%
    2012-- $731,420 +4%
    2011-- $703,290
    2010-- $703,290
    2009-- $703,290 -15%
    2008-- $827,400 +4%
    2007-- $795,460
    Find assessor info on the county website

    Neighborhood: 22102

    Nearby schools

    GreatSchools rating
    Schools provided by the listing agent
    • High: Marshall
    • District: Fairfax County Public Schools

    Source: Bright MLS. This data may not be complete. We recommend contacting the local school district to confirm school assignments for this home.

    Get a cash offer in 3 minutes
    Find out how much your home could sell for in as little as 3 minutes with a no-obligation cash offer.
    Estimated market value
    $1,228,800
    Get a cash offer in 3 minutes
    Find out how much your home could sell for in as little as 3 minutes with a no-obligation cash offer.
    Estimated market value
    $1,228,800