Skip main navigation
Sold for $1,025,000
  • $1,025,000

    7718 Spoleto Ln, Mc Lean, VA 22102

    4beds
    3,390sqft
    Townhouse
    Built in 2004
    -- sqft lot
    $1,043,900 Zestimate®
    $302/sqft
    $5,498 Estimated rent

    Home value

    $1,043,900

    $981,000 - $1.12M

    $5,498/mo

    Zestimate® history
    Loading
    Loading...

    Owner options

    List your home for rent

    $5,498/mo

    Rent Zestimate®

    Find your next renter with Zillow Rental Manager. Plus, with online applications, you can quickly screen prospective tenants – for free.

    Learn more

    $5,498/mo

    Rent Zestimate®

    Refinance and save

    $6,510/mo

    Est. payment

    Refinancing to a lower rate could help reduce your monthly payments and save thousands over the life of the loan.

    See today's rates

    $6,510/mo

    Est. payment

    Explore your selling options

    Work with a Zillow partner agent

    Leverage their expertise and Zillow's premium Showcase listings to get your home seen by more buyers.

    Get started

    List with your own agent

    Get your home in front of millions of buyers by listing it on Zillow.

    Learn how to do it

    Sell it yourself

    Take full control of how buyers see your home on Zillow by listing For Sale by Owner (FSBO).

    List your home

    What's special

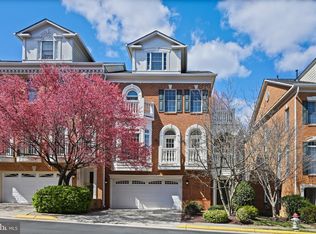
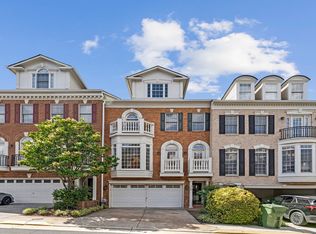
    <b>JUST 1.5 MILES TO THE MCLEAN STATION METRO!</b> 7718 Spoleto Ln is an impressive brick-front townhome ideally situated in the highly desirable <b>gated</b> McLean Place Townhome condo community. The entry level features a versatile bedroom suite complete with en-suite bath, fireplace, and access to a private patio with green space: a perfect spot for relaxation or outdoor activities. Whether used as a <b>guest suite</b>, playroom, or second family room, this space adapts easily to your lifestyle. An elegant <b>spiral staircase</b> connects all 4 levels. The formal dining room is framed by classic colonial-style columns, while the generous living room is anchored by a second fireplace. A dedicated office or flex space with access to a <b>private balcony</b> enhances the possibilities for work or leisure. The kitchen is designed for culinary creativity, featuring oak cabinetry, a double wall oven, semi-open layout, and a charming bay window with breakfast area for casual meals. The spacious primary suite has it all: vaulted ceilings, a Juliette balcony, abundant natural light, ample room for a king-size bed, a seating or <b>exercise area</b>, walk-in closet, and a luxurious bath with separate tub and shower. On the top level, you’ll find another large bedroom with en-suite bath, a walk-in closet, and direct access to a decorative <b>rooftop terrace</b> ideal for enjoying fresh air and sunset views. You'll also find attic space making storing luggage or other items more easily accessible. <b>The condo fee covers all exterior building maintenance including roofs, windows, and landscaping</b>; truly low-maintenance living. A new tree will even be planted in the front yard this fall as part of community improvements. The location is unbeatable, with easy access to I-66, I-495, and the Toll Road, placing Tysons Corner, Metro stations, dining, shopping, and entertainment all just minutes away.<b> Schedule your showing today!</b>

    Zillow last checked:

    Listing updated:

    Listed by:

    Vicky Noufal 703-402-5416,

    Real Broker, LLC,

    Listing Team: The Platinum Group, LLC.,Co-Listing Team: The Platinum Group, LLC.,Co-Listing Agent: Kerry Jeanne Mcdonald 703-618-5813,

    Real Broker, LLC

    Bought with:

    Shai Anderson, 5012881

    Redfin Corporation

    Source: Bright MLS,MLS#: VAFX2258748MLS Logo

    Facts & features

    Interior

    Bedrooms & bathrooms
    • Bedrooms: 4
    • Bathrooms: 5
    • Full bathrooms: 4
    • 1/2 bathrooms: 1
    • Main level bathrooms: 1
    • Main level bedrooms: 1
    Rooms
    • Room types: Living Room, Dining Room, Primary Bedroom, Bedroom 2, Bedroom 3, Kitchen, Family Room, Basement, Breakfast Room, In-Law/auPair/Suite, Laundry, Loft, Office, Recreation Room, Half Bath, Additional Bedroom
    Primary bedroom
    • Level: Upper
    Other
    • Level: Main
    Bedroom 2
    • Level: Upper
    Bedroom 3
    • Level: Upper
    Basement
    • Level: Main
    Breakfast room
    • Level: Upper
    Dining room
    • Level: Upper
    Family room
    • Level: Upper
    Half bath
    • Level: Upper
    Other
    • Level: Main
    Kitchen
    • Level: Upper
    Laundry
    • Level: Main
    Living room
    • Level: Upper
    Loft
    • Level: Upper
    Office
    • Level: Upper
    Recreation room
    • Level: Main
    Heating
    • Forced Air, Central, Natural Gas
    Cooling
    • Central Air, Zoned, Electric
    Appliances
    • Included: Central Vacuum, Cooktop, Disposal, Dryer, Ice Maker, Microwave, Oven, Refrigerator, Washer, Dishwasher, Humidifier, Double Oven, Oven/Range - Gas, Gas Water Heater
    • Laundry: In Basement, Lower Level, Has Laundry, Dryer In Unit, Main Level, Washer In Unit, Laundry Room
    Features
    • Kitchen - Table Space, Dining Area, Entry Level Bedroom, Primary Bath(s), Attic, Soaking Tub, Bathroom - Stall Shower, Ceiling Fan(s), Central Vacuum, Combination Dining/Living, Combination Kitchen/Dining, Crown Molding, Curved Staircase, Floor Plan - Traditional, Formal/Separate Dining Room, Eat-in Kitchen, Pantry, Recessed Lighting, Spiral Staircase, Walk-In Closet(s), 9'+ Ceilings, Vaulted Ceiling(s)
    • Flooring: Wood, Hardwood, Carpet
    • Windows: Window Treatments
    • Basement: Connecting Stairway,Exterior Entry,Rear Entrance,Full,Front Entrance,Finished,Walk-Out Access
    • Number of fireplaces: 2
    • Fireplace features: Glass Doors
    Interior area
    • Total structure area: 3,465
    • Total interior livable area: 3,390 sqft
    • Finished area above ground: 3,390

    Property

    Parking
    • Total spaces: 4
    • Parking features: Garage Door Opener, Attached, Driveway
    • Attached garage spaces: 2
    • Uncovered spaces: 2
    Accessibility
    • Accessibility features: None
    Features
    • Levels: Four
    • Stories: 4
    • Patio & porch: Brick, Patio, Porch, Terrace
    • Exterior features: Balcony
    • Pool features: None
    Details
    • Additional structures: Above Grade
    • Parcel number: 0392 55 0052
    • Zoning: RESIDENTIAL
    • Special conditions: Standard

    Construction

    Type & style
    • Home type: Townhouse
    • Architectural style: Colonial,Loft
    • Property subtype: Townhouse
    Materials
    • Brick
    • Foundation: Slab
    Condition
    • New construction: No
    • Year built: 2004

    Utilities & green energy

    • Sewer: Public Sewer
    • Water: Public

    Community & HOA

    Community
    • Security: Security Gate
    • Condo and coop fee: $550 monthly
    • Subdivision: Mclean Place Townhome
    HOA
    • Has HOA: No
    • Amenities included: Common Grounds, Gated, Other
    • Services included: Insurance, Other, Snow Removal, Trash, Common Area Maintenance, Maintenance Structure, Lawn Care Front, Lawn Care Rear, Lawn Care Side, Maintenance Grounds, Management, Road Maintenance, Security
    Location
    • Region: Mc Lean

    Financial & listing details

    • Price per square foot: $302/sqft
    • Tax assessed value: $1,085,790
    • Annual tax amount: $13,094
    • Date on market: 8/6/2025
    • Listing agreement: Exclusive Right To Sell
    • Ownership: Condominium

    Price history

    DateEventPrice
    4/3/2026Listing removed$5,280$2/sqft
    Source: Zillow Rentals Report a problem
    3/3/2026Listed for rent$5,280$2/sqft
    Source: Zillow Rentals Report a problem
    9/10/2025Sold$1,025,000$302/sqft
    Source: Bright MLS #VAFX2258748 Report a problem
    8/27/2025Contingent$1,025,000$302/sqft
    Source: Bright MLS #VAFX2258748 Report a problem
    8/19/2025Price change$1,025,000-2.4%$302/sqft
    Source: Bright MLS #VAFX2258748 Report a problem
    8/6/2025Listed for sale$1,050,000+29.6%$310/sqft
    Source: Bright MLS #VAFX2258748 Report a problem
    9/8/2017Sold$810,000+18.6%$239/sqft
    Source: Public Record Report a problem
    3/24/2004Sold$682,966$201/sqft
    Source: Public Record Report a problem

    Public tax history

    YearProperty taxesTax assessment
    2025$13,095 +8.8%$1,085,790 +9%
    2024$12,038 -5.7%$996,140 -8%
    2023$12,760 +12.6%$1,082,760 +14%
    2022$11,336 $949,790 +13%
    2021-- $840,520 +6%
    2020$9,781 +2%$792,940 +2%
    2019$9,589 +5%$777,390 +5%
    2018$9,132 -10.4%$740,370 -12%
    2017$10,187 +7.2%$841,220 +7%
    2016$9,501 +3.6%$786,190
    2015$9,167 +5.1%$786,190 +4%
    2014$8,720 $755,950
    2013-- $755,950 +4%
    2012-- $726,680 +4%
    2011-- $698,730
    2010-- $698,730
    2009-- $698,730 -15%
    2008-- $822,030 +4%
    2007-- $790,330
    Find assessor info on the county website

    Neighborhood: 22102

    Nearby schools

    GreatSchools rating
    Schools provided by the listing agent
    • Elementary: Westgate
    • Middle: Kilmer
    • High: Marshall
    • District: Fairfax County Public Schools

    Source: Bright MLS. This data may not be complete. We recommend contacting the local school district to confirm school assignments for this home.

    Get a cash offer in 3 minutes
    Find out how much your home could sell for in as little as 3 minutes with a no-obligation cash offer.
    Estimated market value
    $1,043,900
    Get a cash offer in 3 minutes
    Find out how much your home could sell for in as little as 3 minutes with a no-obligation cash offer.
    Estimated market value
    $1,043,900