Skip main navigation
Closed
  • $495,000

    7712 Tulip Poplar Ln, Knoxville, TN 37931

    3beds
    1,629sqft
    Single Family Residence, Residential
    Built in 2016
    6,534 Square Feet Lot
    $498,800 Zestimate®
    $304/sqft
    $2,312 Estimated rent

    Home value

    $498,800

    $474,000 - $524,000

    $2,312/mo

    Zestimate® history
    Loading
    Loading...

    Owner options

    List your home for rent

    $2,312/mo

    Rent Zestimate®

    Find your next renter with Zillow Rental Manager. Plus, with online applications, you can quickly screen prospective tenants – for free.

    Learn more

    $2,312/mo

    Rent Zestimate®

    Refinance and save

    $3,114/mo

    Est. payment

    Refinancing to a lower rate could help reduce your monthly payments and save thousands over the life of the loan.

    See today's rates

    $3,114/mo

    Est. payment

    Explore your selling options

    Work with a Zillow partner agent

    Leverage their expertise and Zillow's premium Showcase listings to get your home seen by more buyers.

    Get started

    List with your own agent

    Get your home in front of millions of buyers by listing it on Zillow.

    Learn how to do it

    Sell it yourself

    Take full control of how buyers see your home on Zillow by listing For Sale by Owner (FSBO).

    List your home

    What's special

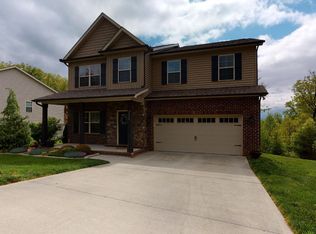
    Listed at pre-listing appraised value! Move-in-ready home located at the end of a cul-de-sac. Well-maintained open-concept home has all the extra storage/rec space you need. On the main level is the primary suite with a double vanity, a walk-in shower, and a garden tub. Living room with cathedral ceilings & a stone gas fireplace. Off the living room is a covered, screened-in porch perfect for outdoor entertaining. Kitchen with beautiful countertops & counter-height seating. The dining room is in the living / kitchen area with an extra little office/landing spot nearby. Two guest bedrooms with a full bath (tub/shower combo). Designated laundry room with plenty of storage space. Downstairs can be accessed from the main level and offers a partially finished basement with tall ceilings, plenty of storage, a mini-split unit, tons of shelves, and an extra workshop/room with a toilet & sink. Walk-out basement to a patio with a wooded view. Showings begin on Thursday, April 9th, 2026

    Zillow last checked:

    Listing updated:

    Listed by:

    Carrie Poteat 865-588-3232,

    Realty Executives Associates

    Bought with:

    Day Mitchell, 369189

    Wallace

    Chesney Langley, 384111

    Wallace

    Source: RealTracs MLS as distributed by MLS GRID,MLS#: 3214402MLS Logo

    Facts & features

    Interior

    Bedrooms & bathrooms
    • Bedrooms: 3
    • Bathrooms: 3
    • Full bathrooms: 2
    • 1/2 bathrooms: 1
    Bedroom 1
    • Features: Walk-In Closet(s)
    • Level: Walk-In Closet(s)
    Kitchen
    • Features: Pantry
    • Level: Pantry
    Other
    • Features: Utility Room
    • Level: Utility Room
    Heating
    • Central, Natural Gas
    Cooling
    • Central Air, Ceiling Fan(s)
    Appliances
    • Included: Dishwasher, Disposal, Microwave, Range
    • Laundry: Washer Hookup, Electric Dryer Hookup
    Features
    • Walk-In Closet(s), Pantry, Ceiling Fan(s)
    • Flooring: Carpet, Wood, Tile
    • Basement: Exterior Entry
    • Number of fireplaces: 1
    Interior area
    • Total structure area: 1,629
    • Total interior livable area: 1,629 sqft

    Property

    Parking
    • Total spaces: 2
    • Parking features: Garage Door Opener, Attached
    • Attached garage spaces: 2
    Features
    • Levels: Three Or More
    • Patio & porch: Patio
    Lot
    • Size: 6,534 Square Feet
    • Dimensions: 44.29 x 146.04 x IRR
    • Features: Other, Wooded
    • Topography: Other,Wooded
    Details
    • Parcel number: 091NC079
    • Special conditions: Standard

    Construction

    Type & style
    • Home type: SingleFamily
    • Architectural style: Traditional
    • Property subtype: Single Family Residence, Residential
    Materials
    • Frame, Vinyl Siding, Other, Brick
    Condition
    • New construction: No
    • Year built: 2016

    Utilities & green energy

    • Sewer: Public Sewer
    • Water: Public
    • Utilities for property: Natural Gas Available, Water Available

    Community & HOA

    Community
    • Security: Smoke Detector(s)
    • Subdivision: Bakertown Woods
    HOA
    • Has HOA: Yes
    • HOA fee: $215 annually
    Location
    • Region: Knoxville

    Financial & listing details

    • Price per square foot: $304/sqft
    • Tax assessed value: $321,100
    • Annual tax amount: $1,247
    • Date on market: 4/9/2026

    Price history

    DateEventPrice
    5/15/2026Sold$495,000$304/sqft
    Source: RealTracs MLS as distributed by MLS GRID #3214402 Report a problem
    4/11/2026Pending sale$495,000$304/sqft
    Source: East Tennessee Realtors #1335453 Report a problem
    4/9/2026Listed for sale$495,000+112.3%$304/sqft
    Source: East Tennessee Realtors #1335453 Report a problem
    3/31/2016Sold$233,144$143/sqft
    Source: East Tennessee Realtors #944999 Report a problem

    Public tax history

    YearProperty taxesTax assessment
    2025$1,247 $80,275
    2024$1,247 $80,275
    2023$1,247 $80,275
    2022$1,247 -4.9%$80,275 +29.8%
    2021$1,311 $61,825 -75%
    2020$1,311 $247,300
    2019$1,311 $247,300 -71.4%
    2018$1,311 $864,100 +1297.7%
    2017$1,311 -8.9%$61,825
    2016$1,439 --
    2015$1,439 +1955.7%--
    2014$70 --
    Find assessor info on the county website

    Neighborhood: 37931

    Nearby schools

    GreatSchools rating
    Schools provided by the listing agent
    • Elementary: Amherst Elementary School
    • Middle: Karns Middle School
    • High: Karns High School

    Source: RealTracs MLS as distributed by MLS GRID. This data may not be complete. We recommend contacting the local school district to confirm school assignments for this home.

    Get a cash offer in 3 minutes
    Find out how much your home could sell for in as little as 3 minutes with a no-obligation cash offer.
    Estimated market value
    $498,800
    Get a cash offer in 3 minutes
    Find out how much your home could sell for in as little as 3 minutes with a no-obligation cash offer.
    Estimated market value
    $498,800