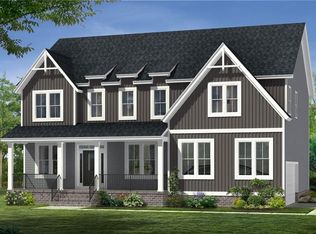
Thoughtfully designed custom home offering the perfect balance of refined finishes, flexible living spaces, and exceptional outdoor living. Backing to mature trees for added privacy, the setting feels peaceful and secluded while remaining connected to all of the amenities that make Magnolia Green one of the area's premier communities.
Inside, the open-concept design is anchored by a stunning chef's kitchen featuring an oversized island, custom cabinetry, gas cooking, designer lighting, and seamless flow into the spacious family room. Exposed wood beams, custom millwork, and carefully selected finishes create a warm and inviting atmosphere that feels both elevated and comfortable.
The first-floor primary suite serves as a true retreat, offering generous proportions, a spa-inspired bath with a freestanding soaking tub and oversized tile shower, and an impressive walk-in closet. A dedicated home office, functional mudroom with custom built-ins, walk-in pantry, and additional guest accommodations provide convenience for everyday living.
Upstairs, spacious secondary bedrooms, well-appointed baths, and a large bonus room offer flexibility for a media room, playroom, fitness space, or additional gathering area.
Outdoor living is equally impressive. Enjoy morning coffee or evening gatherings from the vaulted screened porch overlooking the wooded backdrop, or entertain guests on the expansive lower-level patio complete with an outdoor fireplace and multiple seating areas.
Located within the award-winning Magnolia Green community, residents enjoy access to championship golf, resort-style pools, tennis and pickleball courts, walking trails, dining, and a vibrant calendar of community events. This is more than a home—it's an opportunity to enjoy the lifestyle Magnolia Green is known for.
Sold for $799,950
Zillow last checked:
Listing updated:
Bought with:
Melissa Allen, 0225247939
BHHS PenFed Realty
Source: CVRMLS,MLS#: 2617245 Originating MLS: Central Virginia Regional MLS
Originating MLS: Central Virginia Regional MLSPrice history
| Date | Event | Price |
|---|---|---|
| 7/31/2026 | Sold | $799,950$236/sqft |
Source:  CVRMLS #2617245 Report a problem CVRMLS #2617245 Report a problem | ||
| 6/30/2026 | Pending sale | $799,950$236/sqft |
Source: CVRMLS #2617245 Report a problem | ||
| 6/25/2026 | Listed for sale | $799,950+4%$236/sqft |
Source: CVRMLS #2617245 Report a problem | ||
| 10/18/2024 | Sold | $769,000$227/sqft |
Source: CVRMLS #2424422 Report a problem | ||
| 9/20/2024 | Pending sale | $769,000$227/sqft |
Source: CVRMLS #2424422 Report a problem | ||
| 9/17/2024 | Listed for sale | $769,000+41.6%$227/sqft |
Source: CVRMLS #2424422 Report a problem | ||
| 7/12/2018 | Sold | $543,110+43.7%$160/sqft |
Source: Public Record Report a problem | ||
| 1/2/2017 | Listing removed | $378,000+45.4%$111/sqft |
Source: Craftmaster Realty LLC #1602459 Report a problem | ||
| 8/25/2016 | Sold | $260,000-31.2%$77/sqft |
Source: Public Record Report a problem | ||
| 6/25/2016 | Price change | $378,000+2.2%$111/sqft |
Source: Craftmaster Realty LLC #1602459 Report a problem | ||
| 1/29/2016 | Listed for sale | $369,950$109/sqft |
Source: Craftmaster Realty LLC #1602459 Report a problem | ||

Get a cash offer in 3 minutes
Find out how much your home could sell for in as little as 3 minutes with a no-obligation cash offer.
Estimated market value
$804,500
