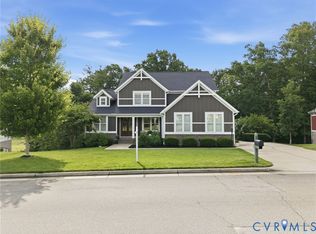
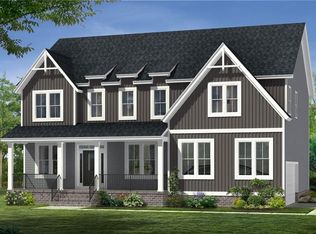
An amazing Ranch plan! One level living, on a quiet wooded lot, in the award winning Magnolia Green Community. This is a very open design that flows together for today's active lifestyle. Formal Dining Room off the foyer is opens to a spacious family living area. Gourmet kitchen includes stainless appliances, granite counters, work center island, two pantries, eat in nook with double windows. Study off the foyer can be used for home office. Master Suite is perfect with two walk in closets and executive bath with two vanities, separate relaxing tub and shower with built in seating. On the other side of the house are two bedroom and hall bath. laundry room is near the entrance of garage. This extra hall area makes an ideal drop zone. There is another room over the two car garage--which can be used for Bedroom #4 or perhaps a media room. The garage is side load for an extra custom touch. The builder can still add extra storage up here or and additional bath to create a private guest suite. Beautiful wooded rear yard and very quiet. Builder will do closing cost assistance. Pictures are from the builder's library for this Ranch plan.
This property is not currently displayed as for sale or rent on Zillow. This may be different from what's on other websites or public sources.