Skip main navigation
Off market
  • $717,900

    7713 Noland Woods Dr, Charlotte, NC 28277

    4beds
    2,838sqft
    Single Family Residence
    Built in ----
    -- sqft lot
    $717,900 Zestimate®
    $253/sqft
    $3,340 Estimated rent

    Home value

    $717,900

    $682,000 - $754,000

    $3,340/mo

    Zestimate® history
    Loading
    Loading...

    Owner options

    List your home for rent

    $3,340/mo

    Rent Zestimate®

    Find your next renter with Zillow Rental Manager. Plus, with online applications, you can quickly screen prospective tenants – for free.

    Learn more

    $3,340/mo

    Rent Zestimate®

    Refinance and save

    $4,250/mo

    Est. payment

    Refinancing to a lower rate could help reduce your monthly payments and save thousands over the life of the loan.

    See today's rates

    $4,250/mo

    Est. payment

    Explore your selling options

    Work with a Zillow partner agent

    Leverage their expertise and Zillow's premium Showcase listings to get your home seen by more buyers.

    Get started

    List with your own agent

    Get your home in front of millions of buyers by listing it on Zillow.

    Learn how to do it

    Sell it yourself

    Take full control of how buyers see your home on Zillow by listing For Sale by Owner (FSBO).

    List your home

    What's special

    Beautiful fireplaceCathedral style ceilingTrey ceilingHardwood flooringSeparate walk-in showerPrivate fenced-in backyardPlenty of cabinet space

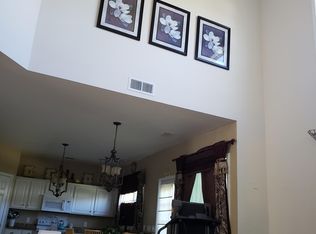
    Tucked away in the Reavencrest area of Ballantyne, this gorgeous 4 bedroom 2 5 bath brick home will delight! The foyer is accented with hardwood flooring and a large cathedral style ceiling. The foyer opens into a family room, which connects to an additional room or office space. The living room features a beautiful fireplace embellished with wainscoting, which continues to accent the hall into the formal dining room. The eat-in kitchen overlooks the living room and includes granite countertops, an island, full appliance package, plenty of cabinet space and a desk. A powder room completes the main level. The second level accommodates a spacious primary suite, accented with a trey ceiling and large walk-in closet. The bath features an extensive dual vanity, separate walk-in shower and soaking tub. Three other bedrooms and another full bath round out the upper level. The laundry room is conveniently located upstairs for easy access. Spend this summer grilling out on the back patio and entertaining guests within the spacious, private fenced-in backyard! Community amenities include a walking path, outdoor pool, tennis courts and playground. The home is located near Rea Rd, Tom Shore Rd, I-485, Big Rock Nature Preserve, Four Mile Creek Greenway and Providence Rd. Easy access to the area's best shopping, dining, and entertainment! We would love to tell you more about this home. Pets are conditional based on pet screening results and will require a non-refundable pet fee and monthly pet rent. Security deposit will be the minimum of one, but not more than two months rent. This property comes equipped with Gig-Speed Internet at $65.00/month! Optional Resident Benefit Package: This package is available for residents and can include credit building, a tenant liability insurance policy, HVAC filter delivery, ID protection, pest control and one-time late fee forgiveness. Amenities: fireplace, pets allowed, 2 car garage, microwave, refrigerator, ceiling fans, dishwasher, carpet, air conditioning, range/oven electric, pool, hardwood floors, walk-in closet, kitchen island, granite countertops, patio, dual-sink vanity, fenced back yard, trey ceiling

    This property is not currently displayed as for sale or rent on Zillow. This may be different from what's on other websites or public sources.

    Zillow last checked:

    Listing updated:

    Source: Zillow Rentals

    Facts & features

    Interior

    Bedrooms & bathrooms
    • Bedrooms: 4
    • Bathrooms: 3
    • Full bathrooms: 2
    • 1/2 bathrooms: 1
    Heating
    • Fireplace
    Appliances
    • Included: Dishwasher, Refrigerator
    Features
    • Walk In Closet
    • Has fireplace: Yes
    Interior area
    • Total interior livable area: 2,838 sqft

    Property

    Parking
    • Details: Contact manager
    Features
    • Patio & porch: Patio
    • Exterior features: Walk In Closet
    • Has private pool: Yes
    Details
    • Parcel number: 22911461

    Construction

    Type & style
    • Home type: SingleFamily
    • Property subtype: Single Family Residence

    Community & HOA

    Community
    • Deposit fee: $2,900
    HOA
    • Amenities included: Pool
    Location
    • Region: Charlotte

    Financial & listing details

    • Price per square foot: $253/sqft
    • Tax assessed value: $608,900
    • Annual tax amount: $4,844
    • Date on market: 8/27/2025
    • Date available: 09/19/2025
    • Lease term: 1 Year

    Price history

    DateEventPrice
    9/19/2025Listing removed$2,900$1/sqft
    Source: Zillow Rentals Report a problem
    8/27/2025Listed for rent$2,900+5.6%$1/sqft
    Source: Zillow Rentals Report a problem
    7/28/2023Listing removed--
    Source: Zillow Rentals Report a problem
    6/6/2023Listed for rent$2,745+22%$1/sqft
    Source: Zillow Rentals Report a problem
    5/13/2021Listing removed--
    Source: Zillow Rental Network Premium Report a problem
    5/5/2021Listed for rent$2,250$1/sqft
    Source: Zillow Rental Network Premium Report a problem
    5/30/2020Listing removed$2,250$1/sqft
    Source: Park Avenue Properties, LLC #3611010 Report a problem
    4/9/2020Listed for rent$2,250$1/sqft
    Source: Park Avenue Properties, LLC #3611010 Report a problem
    2/3/2020Listing removed$2,250$1/sqft
    Source: Park Avenue Properties Report a problem
    1/3/2020Listed for rent$2,250+2.3%$1/sqft
    Source: Park Avenue Properties Report a problem
    1/17/2019Listing removed$2,200$1/sqft
    Source: Park Avenue Properties, LLC #3464167 Report a problem
    1/11/2019Listed for rent$2,200$1/sqft
    Source: Park Avenue Properties, LLC #3464167 Report a problem
    12/28/2018Sold$390,000-1.5%$137/sqft
    Source: Canopy MLS as distributed by MLS GRID #3441654 Report a problem
    11/28/2018Pending sale$395,999$140/sqft
    Source: Coldwell Banker Residential Brokerage - Ballantyne #3441654 Report a problem
    10/28/2018Price change$395,999-2.2%$140/sqft
    Source: Coldwell Banker Residential Brokerage - Ballantyne #3441654 Report a problem
    10/21/2018Listed for sale$405,000+84.1%$143/sqft
    Source: Coldwell Banker Residential Brokerage - Ballantyne #3441654 Report a problem
    1/6/2003Sold$220,000$78/sqft
    Source: Public Record Report a problem

    Public tax history

    YearProperty taxesTax assessment
    2025$4,844 +1.7%$608,900
    2024$4,764 +3.4%$608,900
    2023$4,605 +21.4%$608,900 +60.2%
    2022$3,794 +0.3%$380,200
    2021$3,783 +0.2%$380,200
    2020$3,776 +0.4%$380,200
    2019$3,760 +4%$380,200 +40.8%
    2018$3,616 +1.9%$270,000
    2017$3,548 $270,000
    2016$3,548 $270,000
    2015$3,548 +1.1%$270,000 +0.6%
    2014$3,509 $268,400
    2013-- $268,400
    2012-- $268,400
    2011-- $268,400 +20.7%
    2010-- $222,400
    2009-- $222,400
    2008-- $222,400
    2007-- $222,400
    2006-- $222,400
    2005-- $222,400
    2004-- $222,400
    Find assessor info on the county website

    Neighborhood: Provincetowne

    Nearby schools

    GreatSchools rating
    Get a cash offer in 3 minutes
    Find out how much your home could sell for in as little as 3 minutes with a no-obligation cash offer.
    Estimated market value
    $717,900
    Get a cash offer in 3 minutes
    Find out how much your home could sell for in as little as 3 minutes with a no-obligation cash offer.
    Estimated market value
    $717,900