Skip main navigation
Closed
Street View
  • $710,000

    7803 Noland Woods Dr, Charlotte, NC 28277

    4beds
    2,740sqft
    Single Family Residence
    Built in 2002
    0.19 Acres Lot
    $709,000 Zestimate®
    $259/sqft
    $3,356 Estimated rent

    Home value

    $709,000

    $674,000 - $744,000

    $3,356/mo

    Zestimate® history
    Loading
    Loading...

    Owner options

    List your home for rent

    $3,356/mo

    Rent Zestimate®

    Find your next renter with Zillow Rental Manager. Plus, with online applications, you can quickly screen prospective tenants – for free.

    Learn more

    $3,356/mo

    Rent Zestimate®

    Refinance and save

    $4,472/mo

    Est. payment

    Refinancing to a lower rate could help reduce your monthly payments and save thousands over the life of the loan.

    See today's rates

    $4,472/mo

    Est. payment

    Explore your selling options

    Work with a Zillow partner agent

    Leverage their expertise and Zillow's premium Showcase listings to get your home seen by more buyers.

    Get started

    List with your own agent

    Get your home in front of millions of buyers by listing it on Zillow.

    Learn how to do it

    Sell it yourself

    Take full control of how buyers see your home on Zillow by listing For Sale by Owner (FSBO).

    List your home

    What's special

    Freshly paintedBreakfast areaHalf bathDining area
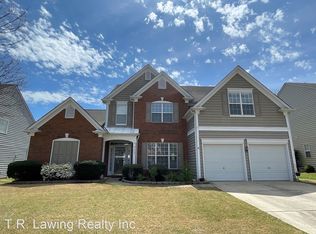
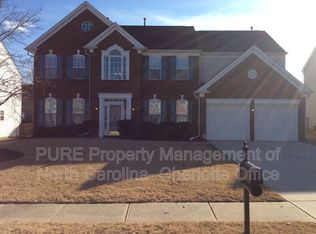
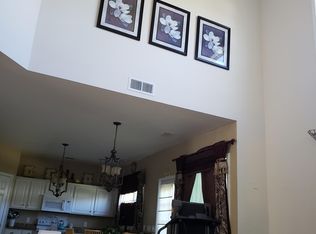
    This property is truly move in ready with lot of work done for the new home owners. All new flooring (engineered hardwood on main and carpet upstairs), Freshly painted, All new appliances (Fridge, Washer, Dryer, Oven, Microwave, Dishwasher) are some of the features. This house has office on the main floor along with Kitchen, Breakfast Area, Living, Formal Living, Dining Area and Half Bath. Upstairs you will find 4 bedrooms that are good size and have new fans installed. Needless to say, this house has great school allocations (please double check school assignments if its important for your buyer). Shopping is near by and you can enjoy all the convenience of Ballantyne area. Close proximity to I-485. Came back to market as buyer used his right to terminate due to change in their personal situation.

    Zillow last checked:

    Listing updated:

    Listed by:

    Rajan Nanda teamrnanda@gmail.com,

    Carolina Construction and Realtors Inc.

    Bought with:

    Maggie Picker

    Keller Williams South Park

    Source: Canopy MLS as distributed by MLS GRID,MLS#: 4316221MLS Logo

    Facts & features

    Interior

    Bedrooms & bathrooms
    • Bedrooms: 4
    • Bathrooms: 3
    • Full bathrooms: 2
    • 1/2 bathrooms: 1
    Primary bedroom
    • Level: Upper
    Bedroom s
    • Level: Upper
    Bedroom s
    • Level: Upper
    Bedroom s
    • Level: Upper
    Bathroom half
    • Level: Main
    Bathroom full
    • Level: Upper
    Bathroom full
    • Level: Upper
    Breakfast
    • Level: Main
    Dining room
    • Level: Main
    Kitchen
    • Level: Main
    Living room
    • Level: Main
    Office
    • Level: Main
    Heating
    • Central
    Cooling
    • Central Air
    Appliances
    • Included: Bar Fridge, Microwave, Convection Oven, Dishwasher, Disposal, Dryer, Electric Cooktop, Electric Oven, Electric Range
    • Laundry: Upper Level
    Features
    • Has basement: No
    Interior area
    • Total structure area: 2,740
    • Total interior livable area: 2,740 sqft
    • Finished area above ground: 2,740
    • Finished area below ground: 0

    Property

    Parking
    • Total spaces: 6
    • Parking features: Attached Garage, Garage on Main Level
    • Attached garage spaces: 2
    • Uncovered spaces: 4
    Features
    • Levels: Two
    • Stories: 2
    Lot
    • Size: 0.19 Acres
    Details
    • Parcel number: 22911462
    • Zoning: N1-A
    • Special conditions: Standard

    Construction

    Type & style
    • Home type: SingleFamily
    • Architectural style: A-Frame
    • Property subtype: Single Family Residence
    Materials
    • Brick Partial, Vinyl
    • Foundation: Slab
    Condition
    • New construction: No
    • Year built: 2002

    Utilities & green energy

    • Sewer: Public Sewer
    • Water: City

    Community & HOA

    Community
    • Subdivision: Reavencrest
    HOA
    • Has HOA: Yes
    • HOA fee: $219 quarterly
    • HOA name: CAMS
    • HOA phone: 877-672-2267
    Location
    • Region: Charlotte

    Financial & listing details

    • Price per square foot: $259/sqft
    • Tax assessed value: $587,700
    • Annual tax amount: $4,681
    • Date on market: 10/25/2025
    • Cumulative days on market: 166 days
    • Listing terms: Cash,Conventional,VA Loan
    • Road surface type: Concrete, Paved

    Price history

    DateEventPrice
    5/13/2026Sold$710,000-2.1%$259/sqft
    Source: Canopy MLS as distributed by MLS GRID #4316221 Report a problem
    1/20/2026Price change$724,900-0.7%$265/sqft
    Source: Canopy MLS as distributed by MLS GRID #4316221 Report a problem
    10/25/2025Listed for sale$729,900+162.6%$266/sqft
    Source: Canopy MLS as distributed by MLS GRID #4316221 Report a problem
    3/1/2021Listing removed--
    Source: Zillow Rental Manager Report a problem
    2/20/2021Listed for rent$2,300$1/sqft
    Source: Zillow Rental Manager Report a problem
    2/4/2021Listing removed--
    Source: Zillow Rental Manager Report a problem
    2/2/2021Listed for rent$2,300+9.5%$1/sqft
    Source: Zillow Rental Manager Report a problem
    3/14/2020Listing removed$2,100$1/sqft
    Source: Owner Report a problem
    3/9/2020Price change$2,100-2.3%$1/sqft
    Source: Owner Report a problem
    2/25/2020Price change$2,150+2.4%$1/sqft
    Source: Owner Report a problem
    2/3/2020Listed for rent$2,100$1/sqft
    Source: Owner Report a problem
    6/1/2019Listing removed$2,100$1/sqft
    Source: Owner Report a problem
    5/16/2019Listed for rent$2,100+5%$1/sqft
    Source: Owner Report a problem
    2/11/2018Listing removed$2,000$1/sqft
    Source: RE/MAX EXECUTIVE #3340761 Report a problem
    10/21/2017Price change$2,000-4.8%$1/sqft
    Source: Owner #3340761 Report a problem
    10/17/2017Listed for rent$2,100+5%$1/sqft
    Source: Owner #3340761 Report a problem
    6/29/2015Listing removed$2,000$1/sqft
    Source: Owner Report a problem
    6/18/2015Listed for rent$2,000$1/sqft
    Source: Owner Report a problem
    8/16/2013Sold$277,967+29.9%$101/sqft
    Source: Canopy MLS as distributed by MLS GRID #2160490 Report a problem
    1/2/2003Sold$214,000$78/sqft
    Source: Public Record Report a problem

    Public tax history

    YearProperty taxesTax assessment
    2025$4,681 +1.7%$587,700
    2024$4,604 +3.5%$587,700
    2023$4,450 +21.6%$587,700 +60.5%
    2022$3,659 +0.3%$366,200
    2021$3,648 +0.2%$366,200
    2020$3,641 +0.4%$366,200
    2019$3,625 +4.5%$366,200 +41.4%
    2018$3,470 +1.9%$258,900
    2016$3,405 $258,900
    2015$3,405 +1.1%$258,900 +0.6%
    2014$3,368 $257,400
    2013-- $257,400
    2012-- $257,400
    2011-- $257,400 +20.8%
    2010-- $213,100
    2009-- $213,100
    2008-- $213,100
    2007-- $213,100
    2006-- $213,100
    2005-- $213,100
    2004-- $213,100
    Find assessor info on the county website

    Neighborhood: Provincetowne

    Nearby schools

    GreatSchools rating
    Schools provided by the listing agent
    • Elementary: Polo Ridge
    • Middle: Jay M. Robinson
    • High: Ballantyne Ridge

    Source: Canopy MLS as distributed by MLS GRID. This data may not be complete. We recommend contacting the local school district to confirm school assignments for this home.

    Get a cash offer in 3 minutes
    Find out how much your home could sell for in as little as 3 minutes with a no-obligation cash offer.
    Estimated market value
    $709,000
    Get a cash offer in 3 minutes
    Find out how much your home could sell for in as little as 3 minutes with a no-obligation cash offer.
    Estimated market value
    $709,000