HERE'S WHAT YOU'VE BEEN WAITING FOR ... enter through an enclosed sun porch and into your future home with a touch of old world charm and todays modern amenities. This home has has been remodeled over the past couple of years. It features luxury vinyl plank flooring on both the 1st and 2nd floor, brand new bathrooms and new quartz counters all in 2025. A new roof was installed in 2023, new 200 AMP circuit breakers in 2023, new siding in 2022 and a new water heater in 2020. The kitchen has stainless steel appliances and exits out to a paver patio and large fenced back yard. The living room and dining room are spacious aand also have LVP floors. A first floor family room/office with built-in wall unit and new powder room complete this floor. The 2nd floor has 3 bedrooms - all with closets and a brand new bathroom. Cheltenham Township offers acres of parks, bike trails, community pools, and a great library system. Elkins Park’s community feel, with its mix of historic homes, and walkable amenities, makes this location especially desirable. Don't let this one pass you by. Hurry with your strong offers. Great home! Great price! Great location, location, location!!!
Sold for $330,000
$330,000
7713 Union Ave, Elkins Park, PA 19027
3beds
1,366sqft
Single Family Residence
Built in 1870
6,098 Square Feet Lot
$330,600 Zestimate®
$242/sqft
$2,517 Estimated rent
Home value
$330,600
$307,000 - $354,000
$2,517/mo
Zestimate® history
Owner options
List your home for rent
$2,517/mo
Rent Zestimate®
Find your next renter with Zillow Rental Manager. Plus, with online applications, you can quickly screen prospective tenants – for free.
$2,517/mo
Rent Zestimate®
Refinance and save
$2,152/mo
Est. payment
Refinancing to a lower rate could help reduce your monthly payments and save thousands over the life of the loan.
$2,152/mo
Est. payment
Explore your selling options
Work with a Zillow partner agent
Leverage their expertise and Zillow's premium Showcase listings to get your home seen by more buyers.
Get startedList with your own agent
Get your home in front of millions of buyers by listing it on Zillow.
Learn how to do itSell it yourself
Take full control of how buyers see your home on Zillow by listing For Sale by Owner (FSBO).
List your homeWhat's special
Brand new bathroomsEnclosed sun porchNew powder roomPaver patioNew quartz counters
Zillow last checked:
Listing updated:
Listed by:
Alex Plessett 610-256-1296,
RE/MAX Services
Bought with:
Cherise Wynne, RS317891
Compass RE
Source: Bright MLS,MLS#: PAMC2174060
Facts & features
Interior
Bedrooms & bathrooms
- Bedrooms: 3
- Bathrooms: 2
- Full bathrooms: 1
- 1/2 bathrooms: 1
- Main level bathrooms: 1
Rooms
- Room types: Living Room, Dining Room, Bedroom 2, Bedroom 3, Kitchen, Bedroom 1, Bathroom 1, Half Bath
Bedroom 1
- Features: Flooring - Luxury Vinyl Tile, Ceiling Fan(s)
- Level: Upper
Bedroom 2
- Features: Flooring - Luxury Vinyl Plank, Ceiling Fan(s)
- Level: Upper
Bedroom 3
- Features: Flooring - Luxury Vinyl Plank, Ceiling Fan(s)
- Level: Upper
Bathroom 1
- Features: Bathroom - Tub Shower, Granite Counters
- Level: Upper
Dining room
- Features: Flooring - Luxury Vinyl Plank
- Level: Main
Half bath
- Features: Granite Counters
- Level: Main
Kitchen
- Features: Flooring - Luxury Vinyl Plank, Ceiling Fan(s)
- Level: Main
Living room
- Features: Flooring - Luxury Vinyl Tile
- Level: Main
Screened porch
- Level: Main
Heating
- Central, Forced Air, Natural Gas
Cooling
- None
Appliances
- Included: Dishwasher, Cooktop, Refrigerator, Microwave, Washer, Dryer, Disposal, Gas Water Heater
- Laundry: Main Level
Features
- Open Floorplan
- Flooring: Laminate, Luxury Vinyl
- Basement: Unfinished,Partial
- Has fireplace: No
Interior area
- Total structure area: 1,366
- Total interior livable area: 1,366 sqft
- Finished area above ground: 1,366
- Finished area below ground: 0
Property
Parking
- Parking features: On Street
- Has uncovered spaces: Yes
Accessibility
- Accessibility features: None
Features
- Levels: Two
- Stories: 2
- Patio & porch: Screened Porch
- Exterior features: Sidewalks, Street Lights
- Pool features: None
- Has view: Yes
- View description: Street
Lot
- Size: 6,098 Square Feet
- Features: Front Yard, SideYard(s), Rear Yard, Suburban
Details
- Additional structures: Above Grade, Below Grade
- Parcel number: 310027016007
- Zoning: RESIDENTIAL
- Special conditions: Standard
Construction
Type & style
- Home type: SingleFamily
- Architectural style: Colonial
- Property subtype: Single Family Residence
- Attached to another structure: Yes
Materials
- Combination
- Foundation: Stone
- Roof: Asphalt,Shingle
Condition
- Good
- New construction: No
- Year built: 1870
- Major remodel year: 2025
Utilities & green energy
- Electric: 200+ Amp Service, Circuit Breakers
- Sewer: Public Sewer
- Water: Public
Community & HOA
Community
- Subdivision: Elkins Park
HOA
- Has HOA: No
Location
- Region: Elkins Park
- Municipality: CHELTENHAM TWP
Financial & listing details
- Price per square foot: $242/sqft
- Tax assessed value: $95,560
- Annual tax amount: $6,686
- Date on market: 4/7/2026
- Listing agreement: Exclusive Agency
- Ownership: Fee Simple
Price history
| Date | Event | Price |
|---|---|---|
| 5/7/2026 | Sold | $330,000-1.5%$242/sqft |
Source:  Bright MLS #PAMC2174060 Report a problem Bright MLS #PAMC2174060 Report a problem | ||
| 4/9/2026 | Contingent | $335,000$245/sqft |
Source: Bright MLS #PAMC2174060 Report a problem | ||
| 4/7/2026 | Listed for sale | $335,000+88.2%$245/sqft |
Source: Bright MLS #PAMC2174060 Report a problem | ||
| 4/2/2026 | Listing removed | $2,295$2/sqft |
Source: Zillow Rentals Report a problem | ||
| 3/9/2026 | Price change | $2,295-4.2%$2/sqft |
Source: Zillow Rentals Report a problem | ||
| 3/3/2026 | Price change | $2,395-4.2%$2/sqft |
Source: Zillow Rentals Report a problem | ||
| 2/12/2026 | Price change | $2,500-3.8%$2/sqft |
Source: Zillow Rentals Report a problem | ||
| 1/16/2026 | Listed for rent | $2,600+67.7%$2/sqft |
Source: Zillow Rentals Report a problem | ||
| 2/24/2021 | Listing removed | -- |
Source: Owner Report a problem | ||
| 3/12/2017 | Listing removed | $1,550$1/sqft |
Source: Owner Report a problem | ||
| 3/8/2017 | Price change | $1,550-3.1%$1/sqft |
Source: Owner Report a problem | ||
| 2/10/2017 | Listed for rent | $1,600$1/sqft |
Source: Owner Report a problem | ||
| 12/16/2015 | Listing removed | $178,000$130/sqft |
Source: Exit Benchmark Realty #6588115 Report a problem | ||
| 7/6/2015 | Price change | $178,000-2.2%$130/sqft |
Source: Exit Benchmark Realty #6588115 Report a problem | ||
| 6/6/2015 | Price change | $182,000-1.6%$133/sqft |
Source: Exit Benchmark Realty #6588115 Report a problem | ||
| 5/26/2015 | Listed for sale | $185,000+1.6%$135/sqft |
Source: Postlets Report a problem | ||
| 2/9/2015 | Listing removed | $1,600$1/sqft |
Source: Owner Report a problem | ||
| 1/10/2015 | Listed for rent | $1,600$1/sqft |
Source: Owner Report a problem | ||
| 10/11/2012 | Sold | $182,000$133/sqft |
Source: Public Record Report a problem | ||
| 9/13/2012 | Listed for sale | $182,000$133/sqft |
Source: Weichert Realtors #6025680 Report a problem | ||
| 8/7/2012 | Listing removed | $182,000$133/sqft |
Source: Weichert Realtors #6025680 Report a problem | ||
| 6/10/2012 | Price change | $182,000-4.2%$133/sqft |
Source: Weichert Realtors #6025680 Report a problem | ||
| 3/22/2012 | Listed for sale | $190,000-5%$139/sqft |
Source: Weichert Realtors #6025680 Report a problem | ||
| 12/8/2004 | Sold | $200,000+88.7%$146/sqft |
Source: Public Record Report a problem | ||
| 3/10/1994 | Sold | $106,000$78/sqft |
Source: Public Record Report a problem | ||
Public tax history
| Year | Property taxes | Tax assessment |
|---|---|---|
| 2025 | $6,499 +2.7% | $95,560 |
| 2024 | $6,329 | $95,560 |
| 2023 | $6,329 +2% | $95,560 |
| 2022 | $6,202 +2.8% | $95,560 |
| 2021 | $6,031 +2.3% | $95,560 |
| 2020 | $5,895 +2.7% | $95,560 |
| 2019 | $5,741 +3.2% | $95,560 |
| 2018 | $5,563 +2.2% | $95,560 |
| 2017 | $5,444 +2% | $95,560 |
| 2016 | $5,338 +2.8% | $95,560 |
| 2015 | $5,191 +3.3% | $95,560 |
| 2014 | $5,026 +1.4% | $95,560 |
| 2013 | $4,958 | $95,560 |
| 2012 | $4,958 +0.9% | $95,560 |
| 2011 | $4,915 +5.1% | $95,560 |
| 2010 | $4,678 +4.2% | $95,560 |
| 2009 | $4,488 +4.4% | $95,560 |
| 2008 | $4,297 +6.7% | -- |
| 2007 | $4,026 +6.6% | -- |
| 2006 | $3,777 +5.8% | -- |
| 2005 | $3,570 +4.1% | -- |
| 2004 | $3,430 +4.9% | -- |
| 2003 | $3,270 +8.9% | -- |
| 2002 | $3,002 +7.1% | -- |
| 2000 | $2,802 +7.9% | -- |
| 1999 | $2,596 | -- |
Find assessor info on the county website
Neighborhood: Melrose Park
Nearby homes
- $230,5002 bd1 ba1.1k sqft7715 Union Ave, Elkins Park, PA 19027Off Market
- $340,4003 bd1 ba1.7k sqft7709 Union Ave, Elkins Park, PA 19027Off Market
- $326,2004 bd1 ba1.7k sqft7707 Union Ave, Elkins Park, PA 19027Off Market
- $540,0005 bd2 ba1.7k sqft7719 Union Ave, Elkins Park, PA 19027For Sale
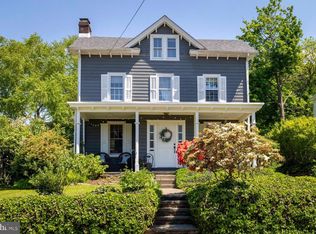
- $395,7003 bd2 ba1.8k sqft7703 Union Ave, Elkins Park, PA 19027Off Market
- $357,5003 bd2 ba1.3k sqft309 Glenwood Rd, Elkins Park, PA 19027Sold
- $445,0004 bd2 ba2.8k sqft7714 Mill Rd, Elkins Park, PA 19027Off Market
- $645,1006 bd3 ba11k sqft7723 Union Ave, Elkins Park, PA 19027Off Market
Nearby schools
GreatSchools rating
- 8/10Myers Elementary SchoolGrades: K-4Distance: 0.1 mi
- 7/10Cedarbrook Middle SchoolGrades: 7-8Distance: 2 mi
- 4/10Cheltenham High SchoolGrades: 9-12Distance: 2.3 mi
Schools provided by the listing agent
- Elementary: Myers
- Middle: Cedarbrook
- High: Cheltenham
- District: Cheltenham
Source: Bright MLS. This data may not be complete. We recommend contacting the local school district to confirm school assignments for this home.
Get a cash offer in 3 minutes
Find out how much your home could sell for in as little as 3 minutes with a no-obligation cash offer.
Estimated market value
$330,600
Get a cash offer in 3 minutes
Find out how much your home could sell for in as little as 3 minutes with a no-obligation cash offer.
Estimated market value
$330,600
Nearby cities
Nearby neighborhoods
Nearby zip codes
Other Elkins Park Topics
