Welcome to Norah’s Nook! Tucked away on a quiet, tree-lined one-way street, 7719 Union Avenue in Elkins Park feels like the kind of home pulled from the pages of a storybook- timeless, enchanting, and impossibly charming. Built in 1890 and lovingly cared for by the same family for decades, this Victorian beauty is rich with warmth, character, and whispers of another era. From the welcoming front porch, perfect for morning coffee beneath the trees, to the lush gardens blooming beyond nearly every window, the home feels wrapped in nature. Step inside the foyer, where brick flooring and original character immediately set the tone. Sunlight pours through the spacious living and family rooms, each offering tranquil garden views and inviting spaces for gathering. The dining room offers access to the basement offering laundry and plenty of room for storage. The kitchen blends old-world charm with thoughtful updates, featuring butcher block counters, brand-new granite countertops, and a convenient pass-through window to the dining room. Just beyond, the backyard entertaining space is surrounded by lush garden views, creating the perfect retreat for quiet evenings or lively conversation. Upstairs, the second floor offers three generously sized bedrooms and a full bath, each space filled with delightful architectural details and timeless personality. Continue to the third floor where two additional bedrooms await with whimsical, character-filled spaces tucked beneath the roofline, including one with its own ensuite bath. Outside, the fairytale continues. The expansive fenced backyard is home to mature peonies, rose bushes, and a detached two car garage. With a brand-new roof installed in 2025 and decades of meticulous stewardship, this is a rare opportunity to own a truly magical Victorian home. Norah’s Nook is just moments from local shops, cafes, parks, and neighborhood favorites, while also offering exceptional convenience for commuters. Nearby SEPTA Regional Rail stations provide easy access to Center City, and local bus routes make getting around effortless. The property is a two minute walk from highly regarded Myers Elementary. You will also enjoy being so close to all of the community offerings of Cheltenham Township and Elkins Park such as Arts in the Park at High School Park where community, art, music, food and fun are celebrated! Truly a magical neighborhood and home that cannot be ignored.
Under contract
$540,000
7719 Union Ave, Elkins Park, PA 19027
5beds
1,702sqft
:
Get pre-qualified$3,512/mo
Single Family Residence
Built in 1890
9,840 Square Feet Lot
$538,600 Zestimate®
$317/sqft
$-- HOA
What's special
Original characterTranquil garden viewsDetached two car garageWelcoming front porchDining roomQuiet tree-lined one-way streetExpansive fenced backyard
- 71 days |
- 89 |
- 5 |
Zillow last checked:
Listing updated:
Listed by:
Kristin Stever 267-475-3352,
Elfant Wissahickon-Rittenhouse Square 2158939920,
Co-Listing Agent: Janna Jude Brown 323-828-8099,
Elfant Wissahickon-Chestnut Hill
Source: Bright MLS,MLS#: PAMC2180404
Facts & features
Interior
Bedrooms & bathrooms
- Bedrooms: 5
- Bathrooms: 2
- Full bathrooms: 2
Rooms
- Room types: Living Room, Dining Room, Bedroom 2, Bedroom 3, Bedroom 4, Bedroom 5, Kitchen, Family Room, Basement, Bedroom 1, Full Bath
Bedroom 1
- Level: Upper
Bedroom 2
- Level: Upper
Bedroom 3
- Level: Upper
Bedroom 4
- Level: Upper
Bedroom 5
- Level: Upper
Basement
- Level: Lower
Dining room
- Level: Main
Family room
- Level: Main
Other
- Level: Upper
Other
- Level: Upper
Kitchen
- Level: Main
Living room
- Level: Main
Heating
- Central, Forced Air, Natural Gas
Cooling
- Central Air, Ceiling Fan(s), Electric
Appliances
- Included: Gas Water Heater
- Laundry: In Basement
Features
- Basement: Workshop,Unfinished
- Number of fireplaces: 1
Interior area
- Total structure area: 1,702
- Total interior livable area: 1,702 sqft
- Finished area above ground: 1,702
- Finished area below ground: 0
Video & virtual tour
Property
Parking
- Total spaces: 6
- Parking features: Storage, Garage Faces Front, Garage Door Opener, Enclosed, Gravel, Private, Secured, Driveway, Detached
- Garage spaces: 2
- Uncovered spaces: 4
Accessibility
- Accessibility features: None
Features
- Levels: Three
- Stories: 3
- Pool features: None
Lot
- Size: 9,840 Square Feet
- Dimensions: 60.00 x 0.00
Details
- Additional structures: Above Grade, Below Grade
- Parcel number: 310027022001
- Zoning: RES
- Special conditions: Standard
Construction
Type & style
- Home type: SingleFamily
- Architectural style: Victorian
- Property subtype: Single Family Residence
Materials
- Vinyl Siding
- Foundation: Slab
Condition
- New construction: No
- Year built: 1890
Utilities & green energy
- Sewer: Public Sewer
- Water: Public
Community & HOA
Community
- Subdivision: Elkins Park
HOA
- Has HOA: No
Location
- Region: Elkins Park
- Municipality: CHELTENHAM TWP
Financial & listing details
- Price per square foot: $317/sqft
- Tax assessed value: $125,750
- Annual tax amount: $8,799
- Date on market: 5/21/2026
- Listing agreement: Exclusive Right To Sell
- Listing terms: Cash,Conventional
- Ownership: Fee Simple
Estimated market value
$538,600
$512,000 - $566,000
$3,092/mo
Price history
| Date | Event | Price |
|---|---|---|
| 6/1/2026 | Contingent | $540,000$317/sqft |
Source:  Bright MLS #PAMC2180404 Report a problem Bright MLS #PAMC2180404 Report a problem | ||
| 5/21/2026 | Listed for sale | $540,000$317/sqft |
Source: Bright MLS #PAMC2180404 Report a problem | ||
Public tax history
| Year | Property taxes | Tax assessment |
|---|---|---|
| 2025 | $8,553 +2.7% | $125,750 |
| 2024 | $8,329 | $125,750 |
| 2023 | $8,329 +2.1% | $125,750 |
| 2022 | $8,161 +2.8% | $125,750 |
| 2021 | $7,938 +2.3% | $125,750 |
| 2020 | $7,758 +2.7% | $125,750 |
| 2019 | $7,555 +3.2% | $125,750 |
| 2018 | $7,320 +2.2% | $125,750 |
| 2017 | $7,164 +2% | $125,750 |
| 2016 | $7,024 +2.8% | $125,750 |
| 2015 | $6,830 +3.3% | $125,750 |
| 2014 | $6,614 +1.4% | $125,750 |
| 2013 | $6,525 | $125,750 |
| 2012 | $6,525 +0.9% | $125,750 |
| 2011 | $6,468 +5.1% | $125,750 |
| 2010 | $6,154 +4.2% | $125,750 |
| 2009 | $5,904 +4.4% | $125,750 |
| 2008 | $5,654 +6.7% | -- |
| 2007 | $5,299 +6.6% | -- |
| 2006 | $4,970 +5.8% | -- |
| 2005 | $4,698 +4.1% | -- |
| 2004 | $4,514 +4.9% | -- |
| 2003 | $4,304 +8.9% | -- |
| 2002 | $3,951 +7.2% | -- |
| 2000 | $3,687 +7.9% | -- |
| 1999 | $3,416 | -- |
Find assessor info on the county website
Monthly payment
Est. payment
Payment breakdown
Explore the cost of this home by adjusting the details. Changes won't be saved.Climate risks
Neighborhood: Melrose Park
Nearby schools
GreatSchools rating
- 8/10Myers Elementary SchoolGrades: K-4Distance: 0.1 mi
- 7/10Cedarbrook Middle SchoolGrades: 7-8Distance: 2 mi
- 4/10Cheltenham High SchoolGrades: 9-12Distance: 2.3 mi
Schools provided by the listing agent
- Elementary: Myers
- Middle: Cedarbrook
- High: Cheltenham
- District: Cheltenham
Source: Bright MLS. This data may not be complete. We recommend contacting the local school district to confirm school assignments for this home.
- $229,8002 bd1 ba1.1k sqft7715 Union Ave, Elkins Park, PA 19027Off Market
- $330,0003 bd2 ba1.3k sqft7713 Union Ave, Elkins Park, PA 19027Sold
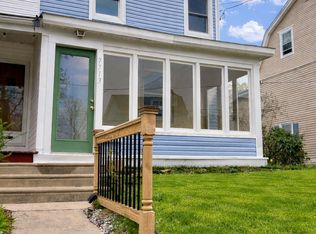
- $340,4003 bd1 ba1.7k sqft7709 Union Ave, Elkins Park, PA 19027Off Market
- $648,8006 bd3 ba11k sqft7723 Union Ave, Elkins Park, PA 19027Off Market
- $325,0004 bd1 ba1.7k sqft7707 Union Ave, Elkins Park, PA 19027Off Market
- $395,7003 bd2 ba1.8k sqft7703 Union Ave, Elkins Park, PA 19027Off Market
- $357,5003 bd2 ba1.3k sqft309 Glenwood Rd, Elkins Park, PA 19027Sold
- $320,1004 bd1 ba2k sqft7716 Mill Rd, Elkins Park, PA 19027Off Market
A local agent can set up tours, give advice and negotiate with sellers.
A local lender can help you make sure your offer is ready when you are.
Similar homes
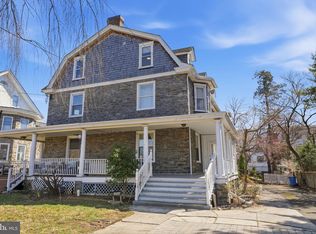
- $524,9006 bd3 ba1.9k sqft608 Washington Ln, Jenkintown, PA 19046For Sale
 MLS ID #PAMC2171722, Jake Toyberman, Homestarr Realty. Bright MLS
 - $494,0004 bd2 ba1.6k sqft2549 W Church Rd, Glenside, PA 19038For Sale
 MLS ID #PAMC2179206, Max Karasick, Compass RE. Bright MLS
 - $549,0003 bd2 ba2.3k sqft618 Elm Ter, Riverton, NJ 08077For Sale
 MLS ID #NJBL2116352, Kathryn Horch, Keller Williams Realty - Medford. Bright MLS
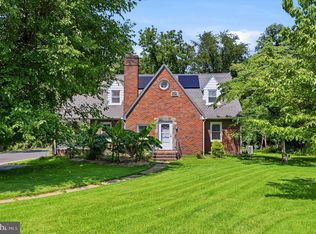
 - $529,5004 bd2 ba1.8k sqft2317 Church Rd, Cherry Hill, NJ 08002For Sale
 MLS ID #NJCD2121558, Romanna Dumyak, Real of Pennsylvania. Bright MLS
 - $549,9004 bd3 ba1.9k sqft56 Falcon Dr, Chalfont, PA 18914For SaleMLS ID #PABU2126920, Craig Stewart, Howard Hanna Real Estate Services. Bright MLS
- $575,0002 bd2 ba1.5k sqft65 Delia Dr, Broomall, PA 19008For SaleMLS ID #PADE2120772, MaryEllen Detterline, RE/MAX Ace Realty. Bright MLS
- $499,9003 bd1 ba2k sqft1029 Old Huntingdon Pike, Huntingdon Valley, PA 19006For SaleMLS ID #PAMC2179872, Edward McDonald, Re/Max One Realty. Bright MLS
- $549,9004 bd2 ba2k sqft209 Virginia Ave, Audubon, NJ 08106For SaleMLS ID #NJCD2122844, Julie Bellace, Better Homes and Gardens Real Estate Maturo. Bright MLS
- $475,0004 bd3 ba2.1k sqft5930 Pulaski Ave, Philadelphia, PA 19144For SaleMLS ID #PAPH2616778, Melanie Panasiuk, Coldwell Banker Realty. Bright MLS
- $599,9004 bd2 ba1.3k sqft744 Kleckner Rd, Bensalem, PA 19020For SaleMLS ID #PABU2126214, Colleen Sabina, Keller Williams Real Estate Tri-County. Bright MLS
- $524,9003 bd2 ba1.9k sqft901 2nd St, Delanco, NJ 08075For SaleMLS ID #NJBL2110896, Kathleen Hullings, Weichert Realtors - Moorestown. Bright MLS
- $340,0003 bd2 ba1.5k sqft7735 Hasbrook Ave, Philadelphia, PA 19111For SaleMLS ID #PAPH2651470, Jenna Taimanglo, Roc Hous Real Estate LLC. Bright MLS
- $564,9005 bd3 ba2.3k sqft702 Wood Ln, Cinnaminson, NJ 08077For SaleMLS ID #NJBL2114240, Devin Dinofa, Keller Williams Realty - Moorestown. Bright MLS
- $575,0004 bd4 ba1.8k sqft923 Eldridge Ave, Collingswood, NJ 08107For SaleMLS ID #NJCD2117408, Stacy Bernotas, Coldwell Banker Realty. Bright MLS
- $469,9004 bd2 ba1.6k sqft16 Canoe Birch Rd, Levittown, PA 19057For SaleMLS ID #PABU2127240, Missy Kitzmiller, Robin Kemmerer Associates Inc. Bright MLS
- $524,9005 bd2 ba1.5k sqft801 Ardmore Ave, Ardmore, PA 19003For SaleMLS ID #PADE2111158, Remy D DeVlieghere, Weichert, Realtors - Cornerstone. Bright MLS
- $544,9004 bd2 ba1.6k sqft317 S Washington Ave, Moorestown, NJ 08057For SaleMLS ID #NJBL2107208, Thomas Weise, Keller Williams - Main Street. Bright MLS
- $599,0003 bd3 ba1.7k sqft106 Pearl Dr, Southampton, PA 18966For SaleMLS ID #PABU2125392, Tracey Hill, Innovate Real Estate. Bright MLS
- $550,0004 bd3 ba2.4k sqft1011 Mount Pleasant Way, Cherry Hill, NJ 08034For SaleMLS ID #NJCD2117780, Michael MCCOLLUM, RE/MAX Of Cherry Hill. Bright MLS
- $499,9003 bd3 ba1.9k sqft129 Merion Rd, Cherry Hill, NJ 08002For SaleMLS ID #NJCD2122614, Nicholas Strom, Coldwell Banker Realty. Bright MLS
