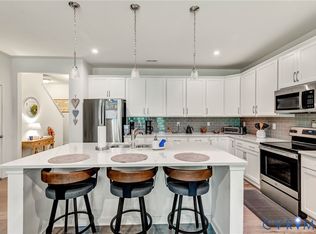
As the spring real estate market heats up, get ahead of the buyers and secure this move-in-ready, practically new home in Maidstone Village offering over 2,300 square feet of living space! One of the larger townhome models in the community, this spacious home combines modern style, flexible living, and everyday convenience. The open-concept main level is ideal for entertaining, featuring a large family room, bright dining area, and a beautifully designed kitchen with granite countertops, oversized center island, sleek appliances, and abundant cabinet space. Enjoy quiet evenings or morning coffee on the private rear patio. Upstairs, the owner’s suite offers a tray ceiling, walk-in closet, and spa-like bath with double vanity and tiled shower. Two additional bedrooms, a full bath, and laundry room complete the second floor. The fully finished third floor with a full bathroom provides endless possibilities, including a guest suite, media room, office, or playroom. Located in the heart of Maidstone Village with convenient access to an on-site gym, restaurant, dentist, daycare, and library, plus only 30 minutes to Richmond and Williamsburg. Schedule your private showing today.
Sold
$379,900
7714 Leeds Castle Ln, New Kent, VA 23124
4beds
2,225sqft
Townhouse
Built in 2021
-- sqft lot
$377,500 Zestimate®
$171/sqft
$2,736 Estimated rent
Home value
$377,500
$359,000 - $396,000
$2,736/mo
Zestimate® history
Owner options
List your home for rent
$2,736/mo
Rent Zestimate®
Find your next renter with Zillow Rental Manager. Plus, with online applications, you can quickly screen prospective tenants – for free.
$2,736/mo
Rent Zestimate®
Refinance and save
$2,531/mo
Est. payment
Refinancing to a lower rate could help reduce your monthly payments and save thousands over the life of the loan.
$2,531/mo
Est. payment
Explore your selling options
Work with a Zillow partner agent
Leverage their expertise and Zillow's premium Showcase listings to get your home seen by more buyers.
Get startedList with your own agent
Get your home in front of millions of buyers by listing it on Zillow.
Learn how to do itSell it yourself
Take full control of how buyers see your home on Zillow by listing For Sale by Owner (FSBO).
List your homeWhat's special
Private rear patioLarge family roomOpen-concept main levelBright dining areaGranite countertopsTwo additional bedroomsLaundry room
Zillow last checked:
Listing updated:
Listed by:
Marshall Toney,
EXP Realty LLC 866-825-7169
Source: REIN Inc.,MLS#: 10636308
Facts & features
Interior
Bedrooms & bathrooms
- Bedrooms: 4
- Bathrooms: 4
- Full bathrooms: 3
- 1/2 bathrooms: 1
Rooms
- Room types: PBR with Bath, Utility Closet
Primary bedroom
- Level: Second
- Dimensions: 14X13
Bedroom
- Level: Second
- Dimensions: 11x11
Full bathroom
- Level: Second
Dining room
- Level: First
Family room
- Level: First
Great room
- Level: First
- Dimensions: 23X12.9
Kitchen
- Level: First
- Dimensions: 14X10
Utility room
- Level: Second
Heating
- Forced Air, Natural Gas, Zoned
Cooling
- Central Air, Zoned
Appliances
- Included: Dishwasher, Disposal, Dryer, Microwave, Electric Range, Refrigerator, Washer, Electric Water Heater
- Laundry: Dryer Hookup, Washer Hookup
Features
- Primary Sink-Double, Walk-In Closet(s), Ceiling Fan(s), Entrance Foyer, Pantry
- Flooring: Carpet, Ceramic Tile, Laminate/LVP
- Windows: Window Treatments
- Attic: Pull Down Stairs
- Has fireplace: No
- Common walls with other units/homes: End Unit
Interior area
- Total interior livable area: 2,225 sqft
Property
Parking
- Total spaces: 1
- Parking features: Garage Att 1 Car, Driveway, On Street, Garage Door Opener
- Attached garage spaces: 1
- Has uncovered spaces: Yes
Features
- Levels: Tri-Level,Three Or More
- Stories: 3
- Pool features: None
- Fencing: Partial,Fenced
- Has view: Yes
- View description: Trees/Woods
- Waterfront features: Not Waterfront
Details
- Parcel number: 24B32110
- Zoning: MU
Construction
Type & style
- Home type: Townhouse
- Architectural style: Contemp
- Property subtype: Townhouse
- Attached to another structure: Yes
Materials
- Stone, Vinyl Siding
- Foundation: Slab
- Roof: Asphalt Shingle,Composition
Condition
- New construction: No
- Year built: 2021
Utilities & green energy
- Sewer: City/County
- Water: City/County
- Utilities for property: Cable Hookup
Community & HOA
Community
- Subdivision: Maidstone Village
HOA
- Has HOA: Yes
- HOA fee: $110 monthly
Location
- Region: New Kent
Financial & listing details
- Price per square foot: $171/sqft
- Tax assessed value: $378,700
- Annual tax amount: $2,272
- Date on market: 5/29/2026
Price history
Price history is unavailable.
Public tax history
| Year | Property taxes | Tax assessment |
|---|---|---|
| 2025 | $2,272 +1.7% | $378,700 |
| 2024 | $2,234 -1.6% | $378,700 +11.7% |
| 2023 | $2,271 | $339,000 +831.3% |
| 2022 | -- | $36,400 |
Find assessor info on the county website
Neighborhood: 23124
Nearby homes
- $347,0003 bd3 ba1.9k sqft7710 Leeds Castle Ln, New Kent, VA 23124Sold

- $380,0004 bd4 ba2.4k sqft7706 Leeds Castle Ln, New Kent, VA 23124Sold
- $350,0004 bd4 ba2.2k sqft7730 Leeds Castle Ln, New Kent, VA 23124Sold
- $383,8004 bd2 ba2.2k sqft7682 Leeds Castle Ln, New Kent, VA 23124Off Market
- $335,0003 bd3 ba1.6k sqft7702 Leeds Castle Ln, New Kent, VA 23124Off Market
- $350,0004 bd4 ba2.2k sqft7736 Leeds Castle Ln, New Kent, VA 23124Sold
- $386,8004 bd3 ba2.4k sqft7740 Leeds Castle Ln, New Kent, VA 23124Off Market
- $355,9003 bd2 ba1.9k sqft7732 Leeds Castle Ln, New Kent, VA 23124Off Market
Nearby schools
GreatSchools rating
- 8/10New Kent Elementary SchoolGrades: PK-5Distance: 0.2 mi
- 8/10New Kent Middle SchoolGrades: 6-8Distance: 0.3 mi
- 7/10New Kent High SchoolGrades: 9-12Distance: 0.5 mi
Schools provided by the listing agent
- Elementary: New Kent Elementary
- Middle: New Kent Middle
- High: New Kent
Source: REIN Inc.. This data may not be complete. We recommend contacting the local school district to confirm school assignments for this home.
Get a cash offer in 3 minutes
Find out how much your home could sell for in as little as 3 minutes with a no-obligation cash offer.
Estimated market value
$377,500
Get a cash offer in 3 minutes
Find out how much your home could sell for in as little as 3 minutes with a no-obligation cash offer.
Estimated market value
$377,500
- Virginia
- New Kent County
- New Kent
- 23124
- 7714 Leeds Castle Ln
