Skip main navigation
Sold for $350,000
  • $350,000

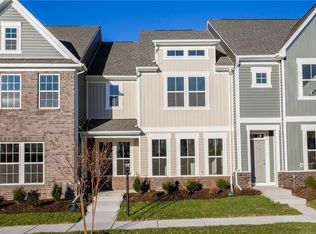
    7736 Leeds Castle Ln, New Kent, VA 23124

    4beds
    2,225sqft
    Townhouse, Single Family Residence
    Built in 2022
    2,021.18 Square Feet Lot
    $358,800 Zestimate®
    $157/sqft
    $2,712 Estimated rent

    Home value

    $358,800

    Estimated sales range

    Not available

    $2,712/mo

    Zestimate® history
    Loading
    Loading...

    Owner options

    List your home for rent

    $2,712/mo

    Rent Zestimate®

    Find your next renter with Zillow Rental Manager. Plus, with online applications, you can quickly screen prospective tenants – for free.

    Learn more

    $2,712/mo

    Rent Zestimate®

    Refinance and save

    $2,189/mo

    Est. payment

    Refinancing to a lower rate could help reduce your monthly payments and save thousands over the life of the loan.

    See today's rates

    $2,189/mo

    Est. payment

    Explore your selling options

    Work with a Zillow partner agent

    Leverage their expertise and Zillow's premium Showcase listings to get your home seen by more buyers.

    Get started

    List with your own agent

    Get your home in front of millions of buyers by listing it on Zillow.

    Learn how to do it

    Sell it yourself

    Take full control of how buyers see your home on Zillow by listing For Sale by Owner (FSBO).

    List your home

    What's special

    Welcome to 7736 Leeds Castle Lane, New Kent, VA! Potential for ASSUMABLE VA LOAN with 3.625% Interest rate (for eligible Veterans)! This beautifully maintained townhome offers the perfect combination of comfort, style, and convenience. Step inside through the welcoming front patio into a bright foyer with luxury vinyl plank flooring that flows throughout the entire 1st floor. The spacious living room, featuring two ceiling fans, opens seamlessly into the dining area and large chef’s kitchen. The kitchen boasts a generous granite island, double-basin sink, walk-in pantry, and top-of-the-line appliances—including a Samsung double flex oven with built-in air fryer and a Bosch dishwasher. Just off the kitchen, enjoy the private back patio overlooking a partially fenced yard, retaining pond, and wooded backdrop. Upstairs, the primary suite is filled with natural light from large rear-facing windows and includes a walk-in closet with ample shelving and double vanity sinks, tiled shower, and tile floors. Two additional bedrooms and a full bath complete the second floor. On the third level, you’ll find a versatile loft or fourth bedroom with its own walk-in closet and private full bath—ideal for guests or a home office. Additional highlights include a one-car garage with built-in shelving, half bath on the first floor, SimplySafe Ring security system, and a peaceful setting. Located within walking distance of schools, the library, restaurants, and shops, this home is also conveniently positioned between Richmond and Williamsburg—both just 25 miles away. Don’t miss the opportunity to make this move-in-ready townhome your own!

    Zillow last checked:

    Listing updated:

    Listed by:

    Kristy Severin (804)314-8360,

    Long & Foster REALTORS

    Bought with:

    Nan Piland, 0225030779

    Liz Moore & Associates LLC

    Source: CVRMLS,MLS#: 2525923MLS LogoOriginating MLS: Central Virginia Regional MLS

    Facts & features

    Interior

    Bedrooms & bathrooms
    • Bedrooms: 4
    • Bathrooms: 4
    • Full bathrooms: 3
    • 1/2 bathrooms: 1
    Other
    • Description: Tub & Shower
    • Level: Second
    Other
    • Description: Tub & Shower
    • Level: Third
    Half bath
    • Level: First
    Heating
    • Electric, Heat Pump
    Cooling
    • Central Air
    Appliances
    • Included: Dishwasher, Electric Cooking, Electric Water Heater, Disposal, Microwave, Stove
    Features
    • Ceiling Fan(s), Dining Area, Eat-in Kitchen, Granite Counters, Pantry, Walk-In Closet(s)
    • Flooring: Ceramic Tile, Partially Carpeted, Vinyl
    • Has basement: No
    • Attic: Access Only
    Interior area
    • Total interior livable area: 2,225 sqft
    • Finished area above ground: 2,225
    • Finished area below ground: 0

    Property

    Parking
    • Total spaces: 1
    • Parking features: Attached, Driveway, Garage, Paved
    • Attached garage spaces: 1
    • Has uncovered spaces: Yes
    Features
    • Levels: Three Or More
    • Stories: 3
    • Patio & porch: Rear Porch, Patio
    • Exterior features: Paved Driveway
    • Pool features: None
    • Fencing: Back Yard,Fenced,Partial
    Lot
    • Size: 2,021 sqft
    Details
    • Parcel number: 24B 3 1 107

    Construction

    Type & style
    • Home type: Townhouse
    • Architectural style: Row House
    • Property subtype: Townhouse, Single Family Residence
    • Attached to another structure: Yes
    Materials
    • Drywall, Frame, Vinyl Siding
    • Foundation: Slab
    • Roof: Shingle
    Condition
    • Resale
    • New construction: No
    • Year built: 2022

    Utilities & green energy

    • Sewer: Public Sewer
    • Water: Public

    Community & neighborhood

    Community
    • Community features: Home Owners Association
    Location
    • Region: New Kent
    • Subdivision: Maidstone Village

    HOA & financial

    HOA
    • Has HOA: Yes
    • HOA fee: $110 monthly
    • Services included: Common Areas, Maintenance Grounds, Maintenance Structure, Trash

    Other

    Other facts
    • Ownership: Individuals
    • Ownership type: Sole Proprietor

    Price history

    DateEventPrice
    1/6/2026Listing removed$2,400$1/sqft
    Source: Zillow Rentals Report a problem
    12/29/2025Price change$2,400-4%$1/sqft
    Source: Zillow Rentals Report a problem
    11/24/2025Listed for rent$2,500$1/sqft
    Source: Zillow Rentals Report a problem
    11/24/2025Listing removed$2,500$1/sqft
    Source: CVRMLS #2531728 Report a problem
    11/22/2025Listed for rent$2,500$1/sqft
    Source: CVRMLS #2531728 Report a problem
    11/21/2025Sold$350,000$157/sqft
    Source: CVRMLS #2525923 Report a problem
    10/22/2025Pending sale$350,000$157/sqft
    Source: CVRMLS #2525923 Report a problem
    10/16/2025Price change$350,000-1.4%$157/sqft
    Source: CVRMLS #2525923 Report a problem
    10/2/2025Price change$355,000-1.4%$160/sqft
    Source: CVRMLS #2525923 Report a problem
    9/18/2025Listed for sale$359,950+5.8%$162/sqft
    Source: CVRMLS #2525923 Report a problem
    6/15/2022Sold$340,305$153/sqft
    Source: CVRMLS #2134720 Report a problem
    2/23/2022Pending sale$340,305$153/sqft
    Source: CVRMLS #2134720 Report a problem
    2/8/2022Price change$340,305+2%$153/sqft
    Source: CVRMLS #2134720 Report a problem
    12/31/2021Price change$333,505+2%$150/sqft
    Source: CVRMLS #2134720 Report a problem
    11/17/2021Listed for sale$327,005$147/sqft
    Source: CVRMLS #2134720 Report a problem

    Public tax history

    YearProperty taxesTax assessment
    2024$2,134 -5%$361,700 +7.8%
    2023$2,247 +712.1%$335,400 +712.1%
    2022$277 $41,300

    Find assessor info on the county website

    Neighborhood: 23124

    Nearby schools

    GreatSchools rating
    Schools provided by the listing agent
    • Elementary: New Kent
    • Middle: New Kent
    • High: New Kent

    Source: CVRMLS. This data may not be complete. We recommend contacting the local school district to confirm school assignments for this home.

    Get a cash offer in 3 minutes
    Find out how much your home could sell for in as little as 3 minutes with a no-obligation cash offer.
    Estimated market value
    $358,800
    Get a cash offer in 3 minutes
    Find out how much your home could sell for in as little as 3 minutes with a no-obligation cash offer.
    Estimated market value
    $358,800