Skip main navigation
Closed
  • $359,000

    7713 Leeds Castle Ln, New Kent, VA 23124

    3beds
    1,690sqft
    Townhouse
    Built in 2022
    -- sqft lot
    $365,500 Zestimate®
    $212/sqft
    $2,441 Estimated rent

    Home value

    $365,500

    Estimated sales range

    Not available

    $2,441/mo

    Zestimate® history
    Loading
    Loading...

    Owner options

    List your home for rent

    $2,441/mo

    Rent Zestimate®

    Find your next renter with Zillow Rental Manager. Plus, with online applications, you can quickly screen prospective tenants – for free.

    Learn more

    $2,441/mo

    Rent Zestimate®

    Refinance and save

    $2,243/mo

    Est. payment

    Refinancing to a lower rate could help reduce your monthly payments and save thousands over the life of the loan.

    See today's rates

    $2,243/mo

    Est. payment

    Explore your selling options

    Work with a Zillow partner agent

    Leverage their expertise and Zillow's premium Showcase listings to get your home seen by more buyers.

    Get started

    List with your own agent

    Get your home in front of millions of buyers by listing it on Zillow.

    Learn how to do it

    Sell it yourself

    Take full control of how buyers see your home on Zillow by listing For Sale by Owner (FSBO).

    List your home

    What's special

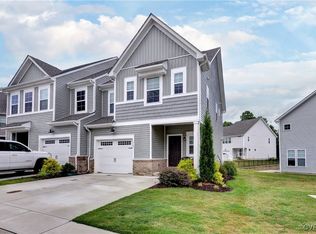
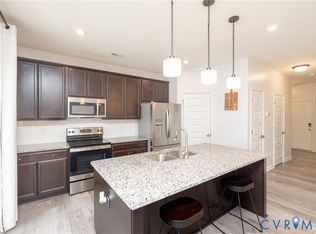
    Skip the delays of building new construction and step right into a home that feels fresh and modern with all the upgrades already in place. This beautifully designed townhome offers the perfect blend of an open-concept main level that invites you to relax and entertain with ease. A spacious family room flows seamlessly into the dining area and stylish kitchen, where granite countertops, a large island, sleek stainless steel appliances, and abundant cabinetry come together to create the perfect culinary space. Just off the main living area, step out to your private rear patio, a great spot for morning coffee, weekend grilling and watching the kids play on the swing set and playhouse. Upstairs, retreat to the luxurious owner’s suite featuring a tray ceiling, a generous closet, with an en-suite bath complete with a dual vanity and a beautifully tiled walk-in shower. Two additional bedrooms, a full hall bath, and a conveniently located laundry room complete the upper level. With easy access to both Richmond and Williamsburg in just 30 minutes, you will be glad to call this home! Schedule your tour today and make it yours!

    Zillow last checked:

    Listing updated:

    Listed by:

    Marshall Toney (757)328-0095,

    eXp Williamsburg, LLC

    Bought with:

    Steve Ewell, 0225202387

    Coldwell Banker Traditions

    Source: WMLS,MLS#: 2503290MLS LogoOriginating MLS: Williamsburg MLS

    Facts & features

    Interior

    Bedrooms & bathrooms
    • Bedrooms: 3
    • Bathrooms: 3
    • Full bathrooms: 2
    • 1/2 bathrooms: 1
    Primary bedroom
    • Level: Second
    Bedroom 2
    • Level: Second
    Bedroom 3
    • Level: Second
    Foyer
    • Level: First
    Kitchen
    • Level: First
    Laundry
    • Level: Second
    Living room
    • Level: First
    Heating
    • Electric, Forced Air, Zoned
    Cooling
    • Central Air
    Appliances
    • Included: Dishwasher, Electric Cooking, Electric Water Heater, Disposal, Microwave, Refrigerator, Water Heater
    • Laundry: Washer Hookup, Dryer Hookup
    Features
    • Tray Ceiling(s), Ceiling Fan(s), Dining Area, Double Vanity, Granite Counters, High Ceilings, Kitchen Island, Loft, Pantry, Pull Down Attic Stairs, Recessed Lighting, Walk-In Closet(s), Window Treatments
    • Flooring: Carpet, Vinyl
    • Doors: Sliding Doors
    • Windows: Screens, Thermal Windows, Window Treatments
    • Has basement: No
    • Attic: Pull Down Stairs
    • Has fireplace: No
    Interior area
    • Total interior livable area: 1,690 sqft

    Property

    Parking
    • Total spaces: 1
    • Parking features: Assigned, Attached, Direct Access, Garage, Garage Door Opener, Off Street, Garage Faces Rear, Garage Faces Side, On Street
    • Attached garage spaces: 1
    Features
    • Levels: Two
    • Stories: 2
    • Pool features: None
    • Fencing: Partial
    Lot
    • Size: 2,090 Square Feet
    Details
    • Parcel number: 118822

    Construction

    Type & style
    • Home type: Condo
    • Architectural style: Two Story
    • Property subtype: Townhouse
    • Attached to another structure: Yes
    Materials
    • Brick, Drywall, Vinyl Siding, Wood Siding
    • Foundation: Slab
    • Roof: Asphalt,Composition,Shingle
    Condition
    • New construction: No
    • Year built: 2022

    Utilities & green energy

    • Sewer: Public Sewer
    • Water: Public

    Community & HOA

    Community
    • Features: Common Grounds/Area
    • Security: Security System
    • Subdivision: Maidstone Village
    HOA
    • Has HOA: Yes
    • Services included: Common Areas, Trash
    • HOA fee: $110 monthly
    • HOA name: Great Day Mgmt
    • HOA phone: 804-447-5801
    Location
    • Region: New Kent

    Financial & listing details

    • Price per square foot: $212/sqft
    • Tax assessed value: $360,900
    • Annual tax amount: $2,129
    • Date on market: 9/29/2025
    • Ownership: Fee Simple,Individuals

    Price history

    DateEventPrice
    3/12/2026Sold$359,000$212/sqft
    Source: WMLS #2503290 Report a problem
    12/23/2025Pending sale$359,000$212/sqft
    Source: eXp Realty #2527083 Report a problem
    12/22/2025Contingent$359,000$212/sqft
    Source: REIN Inc. #10603512 Report a problem
    12/22/2025Pending sale$359,000$212/sqft
    Source: CVRMLS #2527083 Report a problem
    10/3/2025Listed for sale$359,000+4.2%$212/sqft
    Source: WMLS #2503290 Report a problem
    8/25/2022Sold$344,550$204/sqft
    Source: Public Record Report a problem
    4/12/2022Contingent$344,550$204/sqft
    Source: REIN Inc. #10419986 Report a problem
    4/12/2022Pending sale$344,550$204/sqft
    Source: CVRMLS #2202224 Report a problem
    4/1/2022Price change$344,550+2.4%$204/sqft
    Source: CVRMLS #2202224 Report a problem
    3/23/2022Price change$336,550+0.3%$199/sqft
    Source: CVRMLS #2202224 Report a problem
    2/23/2022Price change$335,400+1.5%$198/sqft
    Source: REIN Inc. #10419986 Report a problem
    2/8/2022Price change$330,400+0.3%$196/sqft
    Source: CVRMLS #2202224 Report a problem
    1/31/2022Listed for sale$329,325$195/sqft
    Source: CVRMLS #2202224 Report a problem

    Public tax history

    YearProperty taxesTax assessment
    2024$2,129 +2.5%$360,900 +16.4%
    2023$2,077 $310,000 +751.6%
    2022-- $36,400
    Find assessor info on the county website

    Neighborhood: 23124

    Nearby schools

    GreatSchools rating
    Schools provided by the listing agent
    • Elementary: New Kent
    • Middle: New Kent
    • High: New Kent

    Source: WMLS. This data may not be complete. We recommend contacting the local school district to confirm school assignments for this home.

    Get a cash offer in 3 minutes
    Find out how much your home could sell for in as little as 3 minutes with a no-obligation cash offer.
    Estimated market value
    $365,500
    Get a cash offer in 3 minutes
    Find out how much your home could sell for in as little as 3 minutes with a no-obligation cash offer.
    Estimated market value
    $365,500