Welcome to this beautifully appointed 2 story townhome in the heart of New Kent, offering 3 spacious bedrooms, 2.5 baths, and nearly 1700 square feet of comfortable living! The inviting exterior features a cozy front porch, a rear covered patio, and a convenient 1 car attached garage.
Step inside to 9' ceilings that enhance the open, airy feel throughout the main level. The kitchen is a standout, complete with granite countertops, a large island with seating and lots of prep space, stainless steel appliances, lots of cabinetry, and a walk-in pantry with plenty of storage—perfectly designed for cooking and entertaining. There’s also ample space for a dining area that flows easily into the living spaces.
Upstairs, the primary suite offers a relaxing retreat with lots of natural light, a tray ceiling, generous walk-in closet, and an ensuite bathroom featuring double vanities. The additional two bedrooms also include walk in closets, providing plenty of storage for everyone.
With a gym, daycare, library, dentist, and restaurant right in the community, this low-maintenance townhome is ready to welcome you home with a perfect blend of comfort, convenience, and style!
Ideally located just off Interstate 64, this home sits halfway between Richmond and Williamsburg—less than a 30-minute drive to either city. Enjoy close proximity to an abundance of restaurants, retail shopping, golfing at The Club at Viniterra, horse racing at Colonial Downs, and the award-winning New Kent Winery. — Schedule your tour today!
Sold for $345,000
$345,000
7710 Broadstairs Ln, New Kent, VA 23124
3beds
1,667sqft
Townhouse, Single Family Residence
Built in 2022
2,047 Square Feet Lot
$345,200 Zestimate®
$207/sqft
$2,320 Estimated rent
Home value
$345,200
Estimated sales range
Not available
$2,320/mo
Zestimate® history
Owner options
List your home for rent
$2,320/mo
Rent Zestimate®
Find your next renter with Zillow Rental Manager. Plus, with online applications, you can quickly screen prospective tenants – for free.
$2,320/mo
Rent Zestimate®
Refinance and save
$2,178/mo
Est. payment
Refinancing to a lower rate could help reduce your monthly payments and save thousands over the life of the loan.
$2,178/mo
Est. payment
Explore your selling options
Work with a Zillow partner agent
Leverage their expertise and Zillow's premium Showcase listings to get your home seen by more buyers.
Get startedList with your own agent
Get your home in front of millions of buyers by listing it on Zillow.
Learn how to do itSell it yourself
Take full control of how buyers see your home on Zillow by listing For Sale by Owner (FSBO).
List your homeWhat's special
Zillow last checked:
Listing updated:
Listed by:
Lana Garner 804-335-5080,
First Choice Realty,
Eric Garner 804-715-7479,
First Choice Realty
Bought with:
Steven Michael Johnson
Berkshire Hathaway HomeServices PenFed Realty
Source: CVRMLS,MLS#: 2604982 Originating MLS: Central Virginia Regional MLS
Originating MLS: Central Virginia Regional MLSFacts & features
Interior
Bedrooms & bathrooms
- Bedrooms: 3
- Bathrooms: 3
- Full bathrooms: 2
- 1/2 bathrooms: 1
Primary bedroom
- Description: Tray Ceiling, WIC, Private Bath w/ Double Vanity
- Level: Second
- Dimensions: 14.0 x 14.0
Bedroom 2
- Description: WIC
- Level: Second
- Dimensions: 13.0 x 11.0
Bedroom 3
- Description: WIC
- Level: Second
- Dimensions: 12.0 x 11.0
Other
- Description: Tub & Shower
- Level: Second
Great room
- Description: Includes Dining Area
- Level: First
- Dimensions: 23.0 x 13.0
Half bath
- Level: First
Kitchen
- Description: Island, Granite Countertops, Walk-In Pantry
- Level: First
- Dimensions: 14.0 x 10.0
Heating
- Electric
Cooling
- Central Air
Appliances
- Included: Dishwasher, Electric Cooking, Electric Water Heater, Disposal, Microwave, Oven, Water Heater
- Laundry: Washer Hookup, Dryer Hookup
Features
- Tray Ceiling(s), Ceiling Fan(s), Dining Area, Double Vanity, Granite Counters, High Ceilings, Kitchen Island, Bath in Primary Bedroom, Pantry, Recessed Lighting, Walk-In Closet(s)
- Flooring: Laminate, Partially Carpeted, Vinyl
- Doors: Sliding Doors
- Windows: Thermal Windows
- Has basement: No
- Attic: Pull Down Stairs
Interior area
- Total interior livable area: 1,667 sqft
- Finished area above ground: 1,667
- Finished area below ground: 0
Property
Parking
- Total spaces: 1
- Parking features: Attached, Direct Access, Finished Garage, Garage
- Attached garage spaces: 1
Features
- Levels: Two
- Stories: 2
- Patio & porch: Rear Porch, Front Porch, Patio, Porch
- Exterior features: Porch
- Pool features: None
- Fencing: None
Lot
- Size: 2,047 Square Feet
- Features: Landscaped
Details
- Parcel number: 24B 3 3 131
Construction
Type & style
- Home type: Townhouse
- Architectural style: Row House
- Property subtype: Townhouse, Single Family Residence
- Attached to another structure: Yes
Materials
- Drywall, Stone, Vinyl Siding, Wood Siding
- Foundation: Slab
- Roof: Asphalt,Shingle
Condition
- Resale
- New construction: No
- Year built: 2022
Utilities & green energy
- Sewer: Public Sewer
- Water: Public
Community & HOA
Community
- Features: Common Grounds/Area, Home Owners Association
- Subdivision: Maidstone Village
HOA
- Has HOA: Yes
- Services included: Common Areas, Maintenance Grounds, Trash
- HOA fee: $111 monthly
Location
- Region: New Kent
Financial & listing details
- Price per square foot: $207/sqft
- Tax assessed value: $334,500
- Annual tax amount: $2,007
- Date on market: 4/1/2026
- Ownership: Individuals
- Ownership type: Sole Proprietor
Price history
| Date | Event | Price |
|---|---|---|
| 6/30/2026 | Sold | $345,000$207/sqft |
Source:  CVRMLS #2604982 Report a problem CVRMLS #2604982 Report a problem | ||
| 5/30/2026 | Pending sale | $345,000$207/sqft |
Source: CVRMLS #2604982 Report a problem | ||
| 5/21/2026 | Price change | $345,000-1.4%$207/sqft |
Source: CVRMLS #2604982 Report a problem | ||
| 5/11/2026 | Price change | $350,000-2.5%$210/sqft |
Source: CVRMLS #2604982 Report a problem | ||
| 3/2/2026 | Listed for sale | $359,000+5.9%$215/sqft |
Source: CVRMLS #2604982 Report a problem | ||
| 12/29/2022 | Sold | $339,000$203/sqft |
Source: CVRMLS #2213883 Report a problem | ||
| 8/5/2022 | Contingent | $339,000$203/sqft |
Source:  REIN Inc. #10437921 Report a problem REIN Inc. #10437921 Report a problem | ||
| 8/5/2022 | Pending sale | $339,000$203/sqft |
Source: CVRMLS #2213883 Report a problem | ||
| 7/8/2022 | Price change | $339,000-0.7%$203/sqft |
Source: CVRMLS #2213883 Report a problem | ||
| 5/31/2022 | Price change | $341,535+0.9%$205/sqft |
Source: CVRMLS #2213883 Report a problem | ||
| 5/20/2022 | Listed for sale | $338,535$203/sqft |
Source: CVRMLS #2213883 Report a problem | ||
Public tax history
| Year | Property taxes | Tax assessment |
|---|---|---|
| 2024 | $1,974 -5.8% | $334,500 +6.9% |
| 2023 | $2,096 | $312,800 +759.3% |
| 2022 | -- | $36,400 |
Find assessor info on the county website
Neighborhood: 23124
Nearby homes
- $334,8003 bd2 ba1.6k sqft7704 Broadstairs Ln, New Kent, VA 23124Off Market
- $359,0003 bd3 ba1.6k sqft7713 Leeds Castle Ln, New Kent, VA 23124Sold
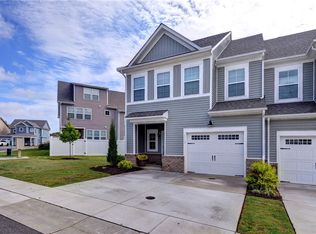
- $379,0003 bd4 ba2.4k sqft7718 Broadstairs Ln, New Kent, VA 23124Sold

- $355,5003 bd2 ba1.9k sqft7714 Broadstairs Ln, New Kent, VA 23124Off Market
- $359,0003 bd3 ba1.6k sqft7707 Leeds Castle Ln, New Kent, VA 23124Sold
- $350,0004 bd4 ba2.2k sqft7736 Leeds Castle Ln, New Kent, VA 23124Sold
- $389,2004 bd3 ba2.4k sqft7740 Leeds Castle Ln, New Kent, VA 23124Off Market
- $346,8553 bd3 ba1.8k sqft7715 Broadstairs Ln #I-160, New Kent, VA 23124Sold
Nearby schools
GreatSchools rating
- 8/10New Kent Elementary SchoolGrades: PK-5Distance: 0.2 mi
- 8/10New Kent Middle SchoolGrades: 6-8Distance: 0.3 mi
- 7/10New Kent High SchoolGrades: 9-12Distance: 0.4 mi
Schools provided by the listing agent
- Elementary: New Kent
- Middle: New Kent
- High: New Kent
Source: CVRMLS. This data may not be complete. We recommend contacting the local school district to confirm school assignments for this home.
Get a cash offer in 3 minutes
Find out how much your home could sell for in as little as 3 minutes with a no-obligation cash offer.
Estimated market value
$345,200
Get a cash offer in 3 minutes
Find out how much your home could sell for in as little as 3 minutes with a no-obligation cash offer.
Estimated market value
$345,200
- Virginia
- New Kent County
- New Kent
- 23124
- 7710 Broadstairs Ln
Nearby cities
Nearby zip codes
Other New Kent Topics
