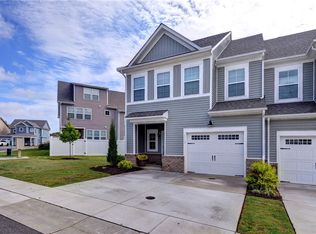
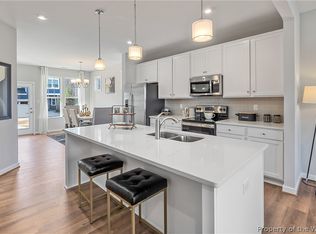
Why Wait for New Construction? Move-In Ready & Practically New!. Are you eager to move but don’t want the wait that comes with new construction? This beautiful, lightly lived-in home is your perfect solution. This home offers a fresh, modern feel with all the upgrades already in place. The open-concept main level is designed for comfortable living and effortless entertaining. The spacious family room flows into a bright dining area and a well-appointed kitchen featuring granite countertops, a large center island, sleek appliances, and generous cabinet space. Step out back to a private rear patio, great for relaxation. Upstairs, you'll find a luxurious owner’s suite with tray ceiling, walk-in closet, and an en-suite bath complete with a double vanity and tiled shower. Two additional bedrooms, a full bath, and a convenient laundry room complete the second level. Located in the heart of Maidstone Village in New Kent, this community blends small-town charm with modern-day convenience, featuring an on-site gym, restaurant, dentist, daycare, and public library. Just 30 minutes to both Richmond and Williamsburg, this home offers the best of both city access and peaceful country living.
Sold for $359,000
Zillow last checked:
Listing updated:
Bought with:
Galen Parker, 0225239696
EXP Realty LLC
Jared Davis, 0225210738
EXP Realty LLC
Source: CVRMLS,MLS#: 2517492 Originating MLS: Central Virginia Regional MLS
Originating MLS: Central Virginia Regional MLSPrice history
| Date | Event | Price |
|---|---|---|
| 8/29/2025 | Sold | $359,000$215/sqft |
Source:  CVRMLS #2517492 Report a problem CVRMLS #2517492 Report a problem | ||
| 8/8/2025 | Pending sale | $359,000$215/sqft |
Source: CVRMLS #2517492 Report a problem | ||
| 8/5/2025 | Listed for sale | $359,000$215/sqft |
Source: CVRMLS #2517492 Report a problem | ||
| 8/5/2025 | Pending sale | $359,000$215/sqft |
Source:  WMLS #2502319 Report a problem WMLS #2502319 Report a problem | ||
| 8/5/2025 | Contingent | $359,000$215/sqft |
Source:  REIN Inc. #10592347 Report a problem REIN Inc. #10592347 Report a problem | ||
| 7/10/2025 | Listed for sale | $359,000+4.3%$215/sqft |
Source: WMLS #2502319 Report a problem | ||
| 8/17/2022 | Sold | $344,140$206/sqft |
Source: CVRMLS #2202217 Report a problem | ||
| 4/12/2022 | Contingent | $344,140$206/sqft |
Source: REIN Inc. #10419975 Report a problem | ||
| 4/12/2022 | Pending sale | $344,140$206/sqft |
Source: CVRMLS #2202217 Report a problem | ||
| 4/1/2022 | Price change | $344,140+2.4%$206/sqft |
Source: CVRMLS #2202217 Report a problem | ||
| 3/23/2022 | Price change | $336,140+0.6%$202/sqft |
Source: CVRMLS #2202217 Report a problem | ||
| 2/23/2022 | Price change | $334,155+1.5%$200/sqft |
Source: REIN Inc. #10419975 Report a problem | ||
| 2/8/2022 | Price change | $329,155+0.3%$197/sqft |
Source: CVRMLS #2202217 Report a problem | ||
| 1/31/2022 | Listed for sale | $328,080$197/sqft |
Source: CVRMLS #2202217 Report a problem | ||
Nearby homes
Get a cash offer in 3 minutes
Find out how much your home could sell for in as little as 3 minutes with a no-obligation cash offer.
Estimated market value
$353,600
