Skip main navigation
Sold
  • Price Unknown

    7714 Lemmonwood Dr, Dallas, TX 75231

    3beds
    2,126sqft
    Single Family Residence
    Built in 1976
    8,319 Square Feet Lot
    $623,100 Zestimate®
    $--/sqft
    $3,739 Estimated rent

    Home value

    $623,100

    $579,000 - $673,000

    $3,739/mo

    Zestimate® history
    Loading
    Loading...

    Owner options

    List your home for rent

    $3,739/mo

    Rent Zestimate®

    Find your next renter with Zillow Rental Manager. Plus, with online applications, you can quickly screen prospective tenants – for free.

    Learn more

    $3,739/mo

    Rent Zestimate®

    Refinance and save

    Refinancing to a lower rate could help reduce your monthly payments and save thousands over the life of the loan.

    See today's rates

    Explore your selling options

    Work with a Zillow partner agent

    Leverage their expertise and Zillow's premium Showcase listings to get your home seen by more buyers.

    Get started

    List with your own agent

    Get your home in front of millions of buyers by listing it on Zillow.

    Learn how to do it

    Sell it yourself

    Take full control of how buyers see your home on Zillow by listing For Sale by Owner (FSBO).

    List your home

    What's special

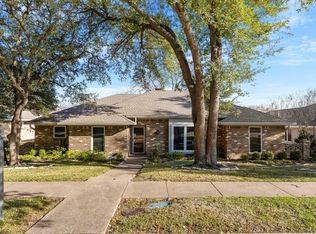
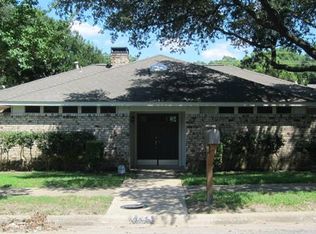
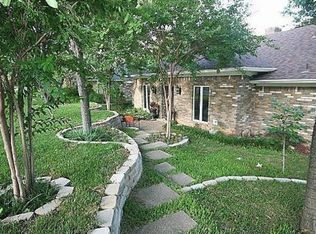
    Adorable home with a fabulous layout in the highly sought after Merriman Park Elementary area!! The updated landscape in the backyard includes large fast-growing cypress along the back fence to provide both a sound and sight barrier that should double in size quickly! The charming kitchen has custom cabinets and stainless steel appliances, including a double oven, and opens onto a cozy breakfast area flooded with natural sunlight. Adjacent is a spacious living room with a large fireplace and a high, peaked ceiling. Plantation shutters or wood blinds have been installed throughout the home and all the front windows have been replaced. There is a newer HVAC unit and roof and a solid foundation underfoot - which means you can focus on the fun updates! A touch of TLC and this home will feel modern and fresh overnight!!

    Zillow last checked:

    Listing updated:

    Listed by:

    Louise Boll 0696731 214-572-1400,

    Dave Perry Miller Real Estate 214-572-1400

    Bought with:

    Eddie Grass

    OnDemand Realty

    Source: NTREIS,MLS#: 20584391

    Facts & features

    Interior

    Bedrooms & bathrooms
    • Bedrooms: 3
    • Bathrooms: 2
    • Full bathrooms: 2
    Primary bedroom
    • Level: First
    • Dimensions: 15 x 14
    Bedroom
    • Level: First
    • Dimensions: 12 x 11
    Bedroom
    • Level: First
    • Dimensions: 15 x 11
    Breakfast room nook
    • Features: Built-in Features
    • Level: First
    • Dimensions: 10 x 10
    Den
    • Features: Built-in Features
    • Level: First
    • Dimensions: 10 x 20
    Dining room
    • Level: First
    • Dimensions: 15 x 10
    Kitchen
    • Features: Eat-in Kitchen, Granite Counters, Pantry
    • Level: First
    • Dimensions: 13 x 10
    Laundry
    • Features: Built-in Features
    • Level: First
    • Dimensions: 7 x 6
    Living room
    • Features: Built-in Features
    • Level: First
    • Dimensions: 17 x 20
    Heating
    • Central, Fireplace(s), Natural Gas
    Cooling
    • Central Air, Ceiling Fan(s), Electric
    Appliances
    • Included: Double Oven, Dishwasher, Electric Range, Disposal, Microwave
    Features
    • Wet Bar, Chandelier, Eat-in Kitchen, Vaulted Ceiling(s), Walk-In Closet(s)
    • Flooring: Carpet, Ceramic Tile, Wood
    • Has basement: No
    • Number of fireplaces: 1
    • Fireplace features: Gas Starter
    Interior area
    • Total interior livable area: 2,126 sqft

    Property

    Parking
    • Total spaces: 2
    • Parking features: Alley Access, Door-Single, Garage, Garage Door Opener, Garage Faces Rear
    • Attached garage spaces: 2
    Features
    • Levels: One
    • Stories: 1
    • Exterior features: Rain Gutters
    • Pool features: None
    • Fencing: Wood
    Lot
    • Size: 8,319 Square Feet
    • Features: Landscaped, Sprinkler System
    Details
    • Parcel number: 00000794101100000

    Construction

    Type & style
    • Home type: SingleFamily
    • Architectural style: Ranch,Detached
    • Property subtype: Single Family Residence
    Materials
    • Brick
    • Foundation: Slab
    • Roof: Composition
    Condition
    • Year built: 1976

    Utilities & green energy

    • Sewer: Public Sewer
    • Water: Public
    • Utilities for property: Cable Available, Electricity Connected, Natural Gas Available, Sewer Available, Separate Meters, Underground Utilities, Water Available

    Community & HOA

    Community
    • Features: Curbs, Sidewalks
    • Security: Security System Leased, Security System
    • Subdivision: Highlands West
    HOA
    • Has HOA: No
    Location
    • Region: Dallas

    Financial & listing details

    • Tax assessed value: $530,000
    • Annual tax amount: $14,933
    • Date on market: 4/12/2024
    • Cumulative days on market: 101 days
    • Listing terms: Cash,Conventional,FHA,VA Loan
    • Exclusions: Kitchen fridge, washer, dryer, TVs (mounts stay).
    • Electric utility on property: Yes

    Price history

    DateEventPrice
    8/28/2024Sold--
    Source: NTREIS #20584391 Report a problem
    8/9/2024Pending sale$542,000$255/sqft
    Source: NTREIS #20584391 Report a problem
    7/23/2024Contingent$542,000$255/sqft
    Source: Dave Perry Miller & Associates - An Ebby Halliday Company #20584391 Report a problem
    7/22/2024Listed for sale$542,000$255/sqft
    Source: Dave Perry Miller & Associates - An Ebby Halliday Company #20584391 Report a problem
    7/22/2024Contingent$542,000$255/sqft
    Source: NTREIS #20584391 Report a problem
    6/28/2024Price change$542,000-1.5%$255/sqft
    Source: NTREIS #20584391 Report a problem
    5/29/2024Price change$550,000-1.8%$259/sqft
    Source: NTREIS #20584391 Report a problem
    4/12/2024Listed for sale$560,000-0.4%$263/sqft
    Source: NTREIS #20584391 Report a problem
    10/3/2023Listing removed--
    Source: Dave Perry Miller & Associates - An Ebby Halliday Company Report a problem
    6/22/2023Price change$562,500-2.2%$265/sqft
    Source: NTREIS #20342440 Report a problem
    6/2/2023Listed for sale$575,000+91.7%$270/sqft
    Source: NTREIS #20342440 Report a problem
    5/3/2016Sold--
    Source: Agent Provided Report a problem
    4/5/2016Pending sale$300,000$141/sqft
    Source: RedBranch Realty #13349553 Report a problem
    4/2/2016Listed for sale$300,000$141/sqft
    Source: RedBranch Realty #13349553 Report a problem
    7/11/2014Listing removed$2,200$1/sqft
    Source: Redbranch Realty #12166059 Report a problem
    6/23/2014Listed for rent$2,200+10.3%$1/sqft
    Source: RedBranch Realty #12166059 Report a problem
    4/24/2012Listing removed$1,995$1/sqft
    Source: COLDWELL BANKER APEX, REALTORS #11726637 Report a problem
    2/24/2012Listed for rent$1,995+7.8%$1/sqft
    Source: COLDWELL BANKER APEX, REALTORS #11726637 Report a problem
    11/12/2011Listing removed$1,850$1/sqft
    Source: RealRentals.com Report a problem
    8/31/2011Price change$1,850-5.1%$1/sqft
    Source: First Avenue Realty Report a problem
    7/29/2011Listed for rent$1,950$1/sqft
    Source: First Avenue Realty #11634706 Report a problem

    Public tax history

    YearProperty taxesTax assessment
    2025$5,227 -10.1%$530,000 -17%
    2024$5,813 +6.3%$638,340 +12.4%
    2023$5,469 +6.3%$567,780
    2022$5,144 +4.9%$567,780 +25.6%
    2021$4,903 +8%$451,880
    2020$4,542 +9.5%$451,880 +10.7%
    2019$4,150 +9.2%$408,310
    2018$3,799 -44.8%$408,310 +35.5%
    2017$6,884 -19.2%$301,230
    2016$8,517 +20.4%$301,230 +20.4%
    2015$7,071 $250,130 -0.9%
    2014$7,071 $252,470
    2013-- --
    2012-- --
    2011-- --
    2010-- --
    2009-- --
    2008-- --
    2007-- --
    2005-- --
    2004-- --
    2003-- --
    2002-- --
    2001-- --
    Find assessor info on the county website

    Neighborhood: 75231

    Nearby schools

    GreatSchools rating
    Schools provided by the listing agent
    • Elementary: Merriman Park
    • High: Lake Highlands
    • District: Richardson ISD

    Source: NTREIS. This data may not be complete. We recommend contacting the local school district to confirm school assignments for this home.

    Get a cash offer in 3 minutes
    Find out how much your home could sell for in as little as 3 minutes with a no-obligation cash offer.
    Estimated market value
    $623,100
    Get a cash offer in 3 minutes
    Find out how much your home could sell for in as little as 3 minutes with a no-obligation cash offer.
    Estimated market value
    $623,100