**Timeless Elegance in Lake Highlands** Discover a perfect blend of traditional charm and modern sophistication in this beautifully updated 3-bedroom, 2-bathroom residence nestled in the highly sought-after Lake Highlands neighborhood of Dallas, TX. With a generous layout and thoughtful design elements throughout, this home offers both comfort and style, ideal for a variety of lifestyle needs. Step inside to be greeted by a light and airy ambiance, enhanced by an open-floor plan that seamlessly connects living, dining, and kitchen areas. The living room serves as a cozy sanctuary, featuring soft, natural lighting and ample space for entertaining or unwinding. Of notable mention, the granite gourmet kitchen — a culinary enthusiast's dream — boasts an abundance of counter space, custom cabinetry, and state-of-the-art stainless-steel appliances, creating an inviting space that is both functional and elegant. The expansive primary suite is a haven of tranquility, offering a serene atmosphere with its spacious layout, walk-in closet, and a well-appointed en-suite bathroom with modern fixtures. The two additional bedrooms are generously sized, providing versatility for guest accommodations or office space, serviced by a stylish second bathroom. Outside, the property continues to impress with a beautifully manicured lawn and a private backyard oasis perfect for outdoor gatherings or quiet relaxation. The attached 2-car garage provides convenience and ample storage, enhancing the practical aspects of this splendid residence. Situated in a thriving community known for its tree-lined streets and vibrant atmosphere, this home is just moments away from local amenities, parks, and acclaimed schools. A rare find in a prime location, it provides the perfect canvas for a happy and fulfilled lifestyle in Dallas. Experience the allure of Lake Highlands living—where timeless elegance meets modern-day comfort. Newer windows. Solar panels are paid off saving money on electricity.
Sold
Price Unknown
7708 Lemmonwood Dr, Dallas, TX 75231
3beds
1,860sqft
Single Family Residence
Built in 1977
8,407 Square Feet Lot
$543,400 Zestimate®
$--/sqft
$3,054 Estimated rent
Home value
$543,400
$500,000 - $592,000
$3,054/mo
Zestimate® history
Owner options
List your home for rent
$3,054/mo
Rent Zestimate®
Find your next renter with Zillow Rental Manager. Plus, with online applications, you can quickly screen prospective tenants – for free.
$3,054/mo
Rent Zestimate®
Refinance and save
Refinancing to a lower rate could help reduce your monthly payments and save thousands over the life of the loan.
Explore your selling options
Work with a Zillow partner agent
Leverage their expertise and Zillow's premium Showcase listings to get your home seen by more buyers.
Get startedList with your own agent
Get your home in front of millions of buyers by listing it on Zillow.
Learn how to do itSell it yourself
Take full control of how buyers see your home on Zillow by listing For Sale by Owner (FSBO).
List your homeWhat's special
Zillow last checked:
Listing updated:
Listed by:
Lisa Henry-Weaver 0464702 972-839-7227,
Coldwell Banker Apex, REALTORS 972-442-7575,
Mike Weaver 0592233 972-567-7820,
Coldwell Banker Apex, REALTORS
Bought with:
Jaye Theriault, 0669049
695 Realty Advisors
Source: NTREIS,MLS#: 21236815
Facts & features
Interior
Bedrooms & bathrooms
- Bedrooms: 3
- Bathrooms: 3
- Full bathrooms: 2
- 1/2 bathrooms: 1
Primary bedroom
- Features: En Suite Bathroom, Separate Shower, Walk-In Closet(s)
- Level: First
- Dimensions: 16 x 15
Bedroom
- Features: Built-in Features
- Level: First
- Dimensions: 17 x 12
Bedroom
- Level: First
- Dimensions: 13 x 12
Breakfast room nook
- Level: First
- Dimensions: 10 x 6
Dining room
- Level: First
- Dimensions: 13 x 11
Kitchen
- Features: Granite Counters
- Level: First
- Dimensions: 14 x 10
Living room
- Features: Built-in Features, Fireplace
- Level: First
- Dimensions: 22 x 18
Utility room
- Level: First
- Dimensions: 6 x 6
Heating
- Central, Natural Gas
Cooling
- Central Air, Electric
Appliances
- Included: Dishwasher, Electric Range, Disposal
Features
- Decorative/Designer Lighting Fixtures, Granite Counters, High Speed Internet
- Flooring: Ceramic Tile
- Has basement: No
- Number of fireplaces: 1
- Fireplace features: Living Room
Interior area
- Total interior livable area: 1,860 sqft
Property
Parking
- Total spaces: 2
- Parking features: Alley Access, Garage, Garage Door Opener
- Attached garage spaces: 2
Features
- Levels: One
- Stories: 1
- Patio & porch: Covered
- Pool features: None
- Fencing: Wood
Lot
- Size: 8,407 Square Feet
- Features: Interior Lot
Details
- Parcel number: 00000794101010000
Construction
Type & style
- Home type: SingleFamily
- Architectural style: Traditional,Detached
- Property subtype: Single Family Residence
- Attached to another structure: Yes
Materials
- Brick
- Foundation: Slab
- Roof: Composition
Condition
- Year built: 1977
Utilities & green energy
- Sewer: Public Sewer
- Water: Public
- Utilities for property: Sewer Available, Water Available
Community & HOA
Community
- Subdivision: Highlands West
HOA
- Has HOA: No
Location
- Region: Dallas
Financial & listing details
- Tax assessed value: $595,540
- Annual tax amount: $13,953
- Date on market: 4/13/2026
- Cumulative days on market: 102 days
- Listing terms: Cash,Conventional,FHA,VA Loan
Price history
| Date | Event | Price |
|---|---|---|
| 5/21/2026 | Sold | -- |
Source: NTREIS #21236815 Report a problem | ||
| 5/12/2026 | Pending sale | $545,000$293/sqft |
Source: NTREIS #21236815 Report a problem | ||
| 5/3/2026 | Contingent | $545,000$293/sqft |
Source: NTREIS #21236815 Report a problem | ||
| 4/13/2026 | Price change | $545,000-9.2%$293/sqft |
Source: NTREIS #21236815 Report a problem | ||
| 3/2/2026 | Price change | $599,900-6.3%$323/sqft |
Source: NTREIS #21158029 Report a problem | ||
| 1/20/2026 | Listed for sale | $639,900$344/sqft |
Source: NTREIS #21158029 Report a problem | ||
Public tax history
| Year | Property taxes | Tax assessment |
|---|---|---|
| 2025 | $3,470 +8.2% | $595,540 |
| 2024 | $3,207 +6% | $595,540 +13.5% |
| 2023 | $3,025 -0.4% | $524,860 |
| 2022 | $3,036 +5.5% | $524,860 +26% |
| 2021 | $2,877 +9.4% | $416,470 |
| 2020 | $2,629 +12.8% | $416,470 +12.7% |
| 2019 | $2,330 +8.2% | $369,500 |
| 2018 | $2,153 -51.9% | $369,500 +37.5% |
| 2017 | $4,480 -4.8% | $268,680 |
| 2016 | $4,707 -0.3% | $268,680 +1.3% |
| 2015 | $4,720 | $265,170 +5% |
| 2014 | $4,720 | $252,650 |
| 2013 | -- | -- |
| 2012 | -- | -- |
| 2011 | -- | -- |
| 2010 | -- | -- |
| 2009 | -- | -- |
| 2008 | -- | -- |
| 2007 | -- | -- |
| 2005 | -- | -- |
| 2004 | -- | -- |
| 2003 | -- | -- |
| 2002 | -- | -- |
| 2001 | -- | -- |
Find assessor info on the county website
Neighborhood: 75231
Nearby homes
- $561,7003 bd2 ba1.9k sqft7706 Lemmonwood Dr, Dallas, TX 75231Off Market
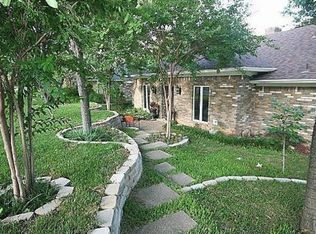
- $--3 bd2 ba2.1k sqft7714 Lemmonwood Dr, Dallas, TX 75231Sold
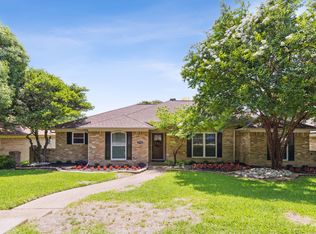
- $548,8004 bd3 ba2k sqft7718 Lemmonwood Dr, Dallas, TX 75231Off Market
- $--3 bd3 ba2.1k sqft7704 Lemmonwood Dr, Dallas, TX 75231Sold
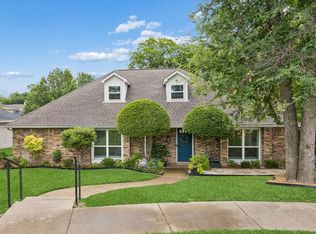
- $675,8004 bd2 ba2.7k sqft7709 Lemmonwood Dr, Dallas, TX 75231Off Market
- $805,5004 bd2 ba2.3k sqft7715 Lemmonwood Dr, Dallas, TX 75231Off Market
- $--4 bd3 ba2.4k sqft7705 Lemmonwood Dr, Dallas, TX 75231Sold
- $632,0003 bd3 ba2.2k sqft7724 Lemmonwood Dr, Dallas, TX 75231Off Market
Nearby schools
GreatSchools rating
- 8/10Merriman Park Elementary SchoolGrades: PK-5Distance: 0.7 mi
- 4/10Forest Meadow Junior High SchoolGrades: 6-8Distance: 1 mi
- 5/10Lake Highlands High SchoolGrades: 9-12Distance: 0.4 mi
Schools provided by the listing agent
- Elementary: Merriman Park
- Middle: Forest Meadow
- High: Lake Highlands
- District: Richardson ISD
Source: NTREIS. This data may not be complete. We recommend contacting the local school district to confirm school assignments for this home.
Get a cash offer in 3 minutes
Find out how much your home could sell for in as little as 3 minutes with a no-obligation cash offer.
Estimated market value
$543,400
Get a cash offer in 3 minutes
Find out how much your home could sell for in as little as 3 minutes with a no-obligation cash offer.
Estimated market value
$543,400
- Texas
- Dallas County
- Dallas
- 75231
- 7708 Lemmonwood Dr
