Tucked away on a quiet cul-de-sac in coveted Merriman Park Elementary, this Lemmonwood beauty is as sweet as its name suggests. From the moment you arrive, the gorgeous drive-up, lush landscaping, and undeniable curb appeal make a lasting first impression. Step inside to a welcoming foyer with soaring ceilings that lead into the light-filled family and dining rooms, where rare vaulted ceilings, rich hardwoods, and timeless charm create the perfect setting for everyday living and entertaining alike. The beautifully updated kitchen overlooks the idyllic screened-in porch and peaceful backyard oasis, complete with an 8’ board-on-board fence and slide gate for exceptional privacy — your own little slice of “Lemmonwood” serenity. The downstairs primary suite is a true retreat featuring a walk-in closet and updated spa-like bath. Upstairs, you’ll find two spacious bedrooms connected by an updated Jack-and-Jill bath, along with a versatile loft space ideal for a home office, playroom, or workout area. This home truly checks every box — and with a transferable foundation warranty already in place, it offers both charm and peace of mind. Don’t let this special one slip away!
Sold
Price Unknown
7704 Lemmonwood Dr, Dallas, TX 75231
3beds
2,126sqft
Single Family Residence
Built in 1977
9,321 Square Feet Lot
$645,600 Zestimate®
$--/sqft
$3,117 Estimated rent
Home value
$645,600
$600,000 - $697,000
$3,117/mo
Zestimate® history
Owner options
List your home for rent
$3,117/mo
Rent Zestimate®
Find your next renter with Zillow Rental Manager. Plus, with online applications, you can quickly screen prospective tenants – for free.
$3,117/mo
Rent Zestimate®
Refinance and save
Refinancing to a lower rate could help reduce your monthly payments and save thousands over the life of the loan.
Explore your selling options
Work with a Zillow partner agent
Leverage their expertise and Zillow's premium Showcase listings to get your home seen by more buyers.
Get startedList with your own agent
Get your home in front of millions of buyers by listing it on Zillow.
Learn how to do itSell it yourself
Take full control of how buyers see your home on Zillow by listing For Sale by Owner (FSBO).
List your homeWhat's special
Timeless charmPeaceful backyard oasisUpdated spa-like bathIdyllic screened-in porchTwo spacious bedroomsBeautifully updated kitchenQuiet cul-de-sac
Zillow last checked:
Listing updated:
Listed by:
Amy Timmerman 0511435 214-572-1400,
Dave Perry Miller Real Estate 214-572-1400
Bought with:
Nora Kutob, 0637174
Briggs Freeman Sotheby's Int'l
Source: NTREIS,MLS#: 21277578
Facts & features
Interior
Bedrooms & bathrooms
- Bedrooms: 3
- Bathrooms: 3
- Full bathrooms: 2
- 1/2 bathrooms: 1
Primary bedroom
- Features: En Suite Bathroom, Garden Tub/Roman Tub, Separate Shower, Walk-In Closet(s)
- Level: First
- Dimensions: 15 x 14
Bedroom
- Features: Ceiling Fan(s), En Suite Bathroom
- Level: Second
- Dimensions: 11 x 10
Bedroom
- Features: Built-in Features, Ceiling Fan(s), Walk-In Closet(s)
- Level: Second
- Dimensions: 14 x 11
Primary bathroom
- Features: Built-in Features, En Suite Bathroom, Garden Tub/Roman Tub, Stone Counters, Separate Shower
- Level: First
- Dimensions: 7 x 6
Breakfast room nook
- Features: Breakfast Bar, Built-in Features, Eat-in Kitchen
- Level: First
- Dimensions: 12 x 9
Dining room
- Level: First
- Dimensions: 12 x 11
Other
- Features: Built-in Features, Dual Sinks, En Suite Bathroom, Granite Counters, Jack and Jill Bath, Linen Closet
- Level: Second
- Dimensions: 10 x 6
Half bath
- Features: Solid Surface Counters
- Level: First
- Dimensions: 5 x 4
Kitchen
- Features: Breakfast Bar, Built-in Features, Eat-in Kitchen, Solid Surface Counters
- Level: First
- Dimensions: 13 x 10
Living room
- Level: First
- Dimensions: 20 x 15
Loft
- Level: Second
- Dimensions: 14 x 11
Sunroom
- Level: First
- Dimensions: 17 x 9
Utility room
- Features: Built-in Features, Closet, Linen Closet
- Level: First
- Dimensions: 5 x 4
Heating
- Central, Fireplace(s)
Cooling
- Central Air, Electric
Appliances
- Included: Some Gas Appliances, Dishwasher, Electric Oven, Gas Cooktop, Disposal, Plumbed For Gas, Vented Exhaust Fan
- Laundry: Electric Dryer Hookup, In Hall
Features
- Cathedral Ceiling(s), Decorative/Designer Lighting Fixtures, Eat-in Kitchen, Cable TV, Vaulted Ceiling(s), Walk-In Closet(s)
- Flooring: Carpet, Ceramic Tile, Wood
- Windows: Window Coverings
- Has basement: No
- Number of fireplaces: 1
- Fireplace features: Gas, Gas Log, Gas Starter, Living Room, Masonry, Raised Hearth
Interior area
- Total interior livable area: 2,126 sqft
Property
Parking
- Total spaces: 2
- Parking features: Alley Access, Concrete, Driveway, Epoxy Flooring, Lighted, Garage Faces Rear
- Attached garage spaces: 2
Accessibility
- Accessibility features: Accessible Approach with Ramp
Features
- Levels: Two
- Stories: 2
- Patio & porch: Rear Porch, Covered
- Exterior features: Lighting, Private Entrance, Private Yard, Rain Gutters
- Pool features: None
- Fencing: Back Yard,Full,Wood
Lot
- Size: 9,321 Square Feet
- Features: Cul-De-Sac, Landscaped, Sprinkler System, Few Trees
Details
- Parcel number: 00000794100800000
Construction
Type & style
- Home type: SingleFamily
- Architectural style: Traditional,Detached
- Property subtype: Single Family Residence
Materials
- Brick
- Foundation: Slab
- Roof: Composition
Condition
- Year built: 1977
Utilities & green energy
- Sewer: Public Sewer
- Water: Public
- Utilities for property: Electricity Available, Electricity Connected, Natural Gas Available, Sewer Available, Separate Meters, Water Available, Cable Available
Community & HOA
Community
- Features: Curbs, Sidewalks
- Security: Security System, Carbon Monoxide Detector(s), Smoke Detector(s), Security Lights
- Subdivision: Highlands West
HOA
- Has HOA: No
Location
- Region: Dallas
Financial & listing details
- Tax assessed value: $630,580
- Annual tax amount: $6,997
- Date on market: 5/22/2026
- Cumulative days on market: 17 days
- Listing terms: Cash,Conventional
Price history
| Date | Event | Price |
|---|---|---|
| 6/25/2026 | Sold | -- |
Source: NTREIS #21277578 Report a problem | ||
| 6/19/2026 | Pending sale | $649,000$305/sqft |
Source: NTREIS #21277578 Report a problem | ||
| 6/9/2026 | Contingent | $649,000$305/sqft |
Source: NTREIS #21277578 Report a problem | ||
| 5/22/2026 | Listed for sale | $649,000+52.7%$305/sqft |
Source: NTREIS #21277578 Report a problem | ||
| 3/7/2019 | Sold | -- |
Source: Public Record Report a problem | ||
| 1/29/2019 | Pending sale | $425,000$200/sqft |
Source: Bungalo #13888538 Report a problem | ||
| 1/10/2019 | Price change | $425,000-5.6%$200/sqft |
Source: Bungalo #13888538 Report a problem | ||
| 12/8/2018 | Price change | $450,000-3.2%$212/sqft |
Source: Bungalo #13888538 Report a problem | ||
| 10/29/2018 | Price change | $465,000-4.9%$219/sqft |
Source: Bungalo #13888538 Report a problem | ||
| 8/23/2018 | Price change | $489,000-2%$230/sqft |
Source: Bungalo #13888538 Report a problem | ||
| 7/26/2018 | Price change | $499,000-3.9%$235/sqft |
Source: Bungalo #13888538 Report a problem | ||
| 7/18/2018 | Listed for sale | $519,000+36.9%$244/sqft |
Source: Bungalo #13888538 Report a problem | ||
| 3/16/2018 | Sold | -- |
Source: Agent Provided Report a problem | ||
| 3/1/2018 | Pending sale | $379,000$178/sqft |
Source: Michael's Realty Inc. #13776487 Report a problem | ||
| 2/14/2018 | Listed for sale | $379,000+5.6%$178/sqft |
Source: Michael's Realty Inc. #13776487 Report a problem | ||
| 12/16/2014 | Listing removed | $359,000$169/sqft |
Source: Michael's Realty Inc. #12165949 Report a problem | ||
| 7/27/2014 | Price change | $359,000-2.9%$169/sqft |
Source: Michael's Realty Inc. #12165949 Report a problem | ||
| 6/23/2014 | Listed for sale | $369,900$174/sqft |
Source: Michael's Realty Inc. #12165949 Report a problem | ||
Public tax history
| Year | Property taxes | Tax assessment |
|---|---|---|
| 2025 | $6,997 +1.9% | $630,580 |
| 2024 | $6,869 +6.3% | $630,580 +12.5% |
| 2023 | $6,463 -3.4% | $560,580 |
| 2022 | $6,687 +39.5% | $560,580 +30% |
| 2021 | $4,793 -1.9% | $431,090 |
| 2020 | $4,884 -6.3% | $431,090 +17.7% |
| 2019 | $5,213 +179.1% | $366,260 |
| 2018 | $1,868 -48.1% | $366,260 +37.7% |
| 2017 | $3,596 -5.9% | $265,960 |
| 2016 | $3,823 -0.3% | $265,960 +1.3% |
| 2015 | $3,834 | $262,490 +5% |
| 2014 | $3,834 | $250,030 |
| 2013 | -- | -- |
| 2012 | -- | -- |
| 2011 | -- | -- |
| 2010 | -- | -- |
| 2009 | -- | -- |
| 2008 | -- | -- |
| 2007 | -- | -- |
| 2005 | -- | -- |
| 2004 | -- | -- |
| 2003 | -- | -- |
| 2002 | -- | -- |
| 2001 | -- | -- |
Find assessor info on the county website
Neighborhood: 75231
Nearby homes
- $580,4003 bd2 ba1.9k sqft7706 Lemmonwood Dr, Dallas, TX 75231Off Market
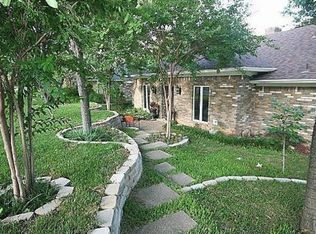
- $737,6004 bd3 ba2.6k sqft7702 Lemmonwood Dr, Dallas, TX 75231Off Market
- $--3 bd3 ba1.8k sqft7708 Lemmonwood Dr, Dallas, TX 75231Sold
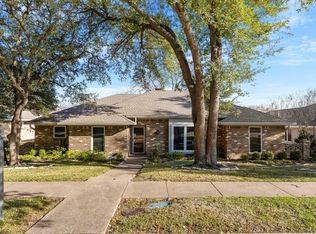
- $987,2005 bd4 ba3.2k sqft9146 Cork Ln, Dallas, TX 75231Off Market
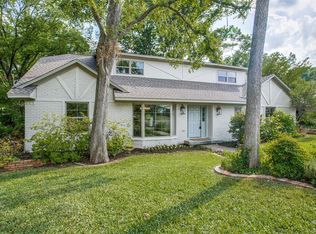
- $--4 bd3 ba2.4k sqft7705 Lemmonwood Dr, Dallas, TX 75231Sold
- $--3 bd2 ba2.1k sqft7714 Lemmonwood Dr, Dallas, TX 75231Sold
- $--4 bd3 ba2.9k sqft9140 Cork Ln, Dallas, TX 75231Sold
- $689,7004 bd2 ba2.7k sqft7709 Lemmonwood Dr, Dallas, TX 75231Off Market
Nearby schools
GreatSchools rating
- 8/10Merriman Park Elementary SchoolGrades: PK-5Distance: 0.6 mi
- 4/10Forest Meadow Junior High SchoolGrades: 6-8Distance: 1.1 mi
- 5/10Lake Highlands High SchoolGrades: 9-12Distance: 0.4 mi
Schools provided by the listing agent
- Elementary: Merriman Park
- Middle: Forest Meadow
- High: Lake Highlands
- District: Richardson ISD
Source: NTREIS. This data may not be complete. We recommend contacting the local school district to confirm school assignments for this home.
Get a cash offer in 3 minutes
Find out how much your home could sell for in as little as 3 minutes with a no-obligation cash offer.
Estimated market value
$645,600
Get a cash offer in 3 minutes
Find out how much your home could sell for in as little as 3 minutes with a no-obligation cash offer.
Estimated market value
$645,600
- Texas
- Dallas County
- Dallas
- 75231
- 7704 Lemmonwood Dr
Nearby cities
Nearby neighborhoods
Nearby zip codes
Other Dallas Topics
