Skip main navigation
Sold for $721,000
  • $721,000

    7714 Littlefield Ct, Severn, MD 21144

    4beds
    3,968sqft
    Single Family Residence
    Built in 2004
    8,950 Square Feet Lot
    $729,600 Zestimate®
    $182/sqft
    $4,164 Estimated rent

    Home value

    $729,600

    $679,000 - $781,000

    $4,164/mo

    Zestimate® history
    Loading
    Loading...

    Owner options

    List your home for rent

    $4,164/mo

    Rent Zestimate®

    Find your next renter with Zillow Rental Manager. Plus, with online applications, you can quickly screen prospective tenants – for free.

    Learn more

    $4,164/mo

    Rent Zestimate®

    Refinance and save

    $4,508/mo

    Est. payment

    Refinancing to a lower rate could help reduce your monthly payments and save thousands over the life of the loan.

    See today's rates

    $4,508/mo

    Est. payment

    Explore your selling options

    Work with a Zillow partner agent

    Leverage their expertise and Zillow's premium Showcase listings to get your home seen by more buyers.

    Get started

    List with your own agent

    Get your home in front of millions of buyers by listing it on Zillow.

    Learn how to do it

    Sell it yourself

    Take full control of how buyers see your home on Zillow by listing For Sale by Owner (FSBO).

    List your home

    What's special

    Expansive deckLarge backyardLarge basementNewer hvac systemOpen floor plan
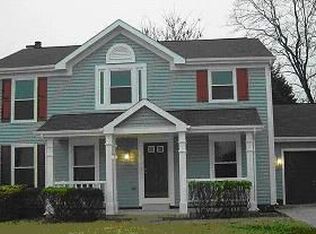
    Impressive 4-Bedroom Home with Newer HVAC, Expansive Backyard & Spacious Basement! This generously sized 4-bedroom home offers the perfect blend of comfort, space, and modern upgrades. Step inside to find an inviting layout with room for entertaining. This home features a newer HVAC system, open floor plan, and the large basement provides endless possibilities—ideal for a home theater, game room, gym, or additional living space or out of town guests. Outside, enjoy a large backyard perfect for entertaining, relaxing, and enjoying the expansive deck. Don’t miss this incredible opportunity to own a home with room to grow in every direction!

    Zillow last checked:

    Listing updated:

    Listed by:

    Caitlin McKenna 443-995-2847,

    Long & Foster Real Estate, Inc.

    Bought with:

    Rebecca Hall, 629414

    Cummings & Co. Realtors

    Source: Bright MLS,MLS#: MDAA2122866MLS Logo

    Facts & features

    Interior

    Bedrooms & bathrooms
    • Bedrooms: 4
    • Bathrooms: 5
    • Full bathrooms: 4
    • 1/2 bathrooms: 1
    • Main level bathrooms: 1
    Primary bedroom
    • Features: Flooring - Carpet, Ceiling Fan(s), Cathedral/Vaulted Ceiling, Primary Bedroom - Sitting Area, Walk-In Closet(s)
    • Level: Upper
    • Area: 323 Square Feet
    • Dimensions: 19 x 17
    Bedroom 2
    • Features: Flooring - Carpet
    • Level: Upper
    • Area: 143 Square Feet
    • Dimensions: 13 x 11
    Bedroom 3
    • Features: Flooring - Carpet
    • Level: Upper
    • Area: 130 Square Feet
    • Dimensions: 13 x 10
    Bedroom 4
    • Features: Flooring - Carpet
    • Level: Upper
    • Area: 117 Square Feet
    • Dimensions: 13 x 9
    Primary bathroom
    • Features: Countertop(s) - Solid Surface, Double Sink, Flooring - Tile/Brick
    • Level: Upper
    • Area: 90 Square Feet
    • Dimensions: 10 x 9
    Other
    • Features: Ceiling Fan(s), Flooring - Carpet
    • Level: Main
    • Area: 240 Square Feet
    • Dimensions: 16 x 15
    Basement
    • Features: Flooring - Carpet
    • Level: Lower
    • Area: 336 Square Feet
    • Dimensions: 28 x 12
    Breakfast room
    • Features: Flooring - Tile/Brick
    • Level: Main
    Dining room
    • Features: Flooring - HardWood
    • Level: Main
    • Area: 182 Square Feet
    • Dimensions: 14 x 13
    Exercise room
    • Level: Lower
    Family room
    • Features: Flooring - Carpet
    • Level: Lower
    • Area: 320 Square Feet
    • Dimensions: 20 x 16
    Foyer
    • Features: Flooring - HardWood
    • Level: Main
    Game room
    • Features: Flooring - Carpet
    • Level: Lower
    • Area: 144 Square Feet
    • Dimensions: 12 x 12
    Half bath
    • Features: Flooring - HardWood
    • Level: Main
    Kitchen
    • Features: Flooring - Tile/Brick, Kitchen - Electric Cooking, Kitchen Island, Countertop(s) - Solid Surface, Breakfast Room
    • Level: Main
    • Area: 260 Square Feet
    • Dimensions: 20 x 13
    Laundry
    • Level: Main
    Living room
    • Features: Flooring - HardWood
    • Level: Main
    • Area: 168 Square Feet
    • Dimensions: 14 x 12
    Study
    • Features: Flooring - Carpet
    • Level: Main
    • Area: 63 Square Feet
    • Dimensions: 9 x 7
    Heating
    • Forced Air, Electric
    Cooling
    • Ceiling Fan(s), Central Air, Electric
    Appliances
    • Included: Microwave, Dishwasher, Disposal, Exhaust Fan, Ice Maker, Refrigerator, Stainless Steel Appliance(s), Oven, Cooktop, Water Heater, Dryer, Washer, Electric Water Heater
    • Laundry: Laundry Room
    Features
    • Ceiling Fan(s), Dining Area, Family Room Off Kitchen, Open Floorplan, Eat-in Kitchen, Kitchen Island, Kitchen - Table Space, Primary Bath(s), Recessed Lighting, Store/Office, Upgraded Countertops, Walk-In Closet(s), Bar, Breakfast Area, 2 Story Ceilings, Cathedral Ceiling(s), 9'+ Ceilings
    • Flooring: Carpet, Ceramic Tile, Hardwood, Wood
    • Windows: Window Treatments
    • Basement: Full,Finished,Exterior Entry,Rear Entrance,Sump Pump
    • Number of fireplaces: 1
    • Fireplace features: Glass Doors
    Interior area
    • Total structure area: 4,425
    • Total interior livable area: 3,968 sqft
    • Finished area above ground: 3,058
    • Finished area below ground: 910

    Property

    Parking
    • Total spaces: 2
    • Parking features: Garage Faces Front, Garage Door Opener, Attached, Driveway, Off Street
    • Attached garage spaces: 2
    • Has uncovered spaces: Yes
    Accessibility
    • Accessibility features: None
    Features
    • Levels: Three
    • Stories: 3
    • Patio & porch: Deck, Patio
    • Exterior features: Underground Lawn Sprinkler
    • Pool features: None
    Lot
    • Size: 8,950 sqft
    Details
    • Additional structures: Above Grade, Below Grade
    • Parcel number: 020430290217670
    • Zoning: R5
    • Special conditions: Standard

    Construction

    Type & style
    • Home type: SingleFamily
    • Architectural style: Colonial
    • Property subtype: Single Family Residence
    Materials
    • Brick, Vinyl Siding
    • Foundation: Permanent, Concrete Perimeter
    • Roof: Asphalt,Shingle
    Condition
    • Excellent
    • New construction: No
    • Year built: 2004

    Utilities & green energy

    • Sewer: Public Sewer
    • Water: Public

    Community & neighborhood

    Security
    • Security features: Fire Sprinkler System
    Location
    • Region: Severn
    • Subdivision: Graham Farm
    • Municipality: Unincorporated

    HOA & financial

    HOA
    • Has HOA: Yes
    • HOA fee: $240 annually

    Other

    Other facts
    • Listing agreement: Exclusive Right To Sell
    • Ownership: Fee Simple

    Price history

    DateEventPrice
    9/24/2025Sold$721,000+0.4%$182/sqft
    Source: Bright MLS #MDAA2122866 Report a problem
    8/17/2025Pending sale$718,000$181/sqft
    Source: Bright MLS #MDAA2122866 Report a problem
    8/14/2025Listed for sale$718,000+43.6%$181/sqft
    Source: Bright MLS #MDAA2122866 Report a problem
    1/15/2019Sold$500,000+2.1%$126/sqft
    Source: Public Record Report a problem
    12/14/2018Pending sale$489,900$123/sqft
    Source: Coldwell Banker Residential Brokerage - Columbia #MDAA233910 Report a problem
    12/6/2018Listed for sale$489,900-2%$123/sqft
    Source: Coldwell Banker Residential Brokerage - Columbia #MDAA233910 Report a problem
    10/31/2018Listing removed$500,000$126/sqft
    Source: Apex Realty #1001932680 Report a problem
    9/26/2018Price change$500,000-3.8%$126/sqft
    Source: Apex Realty #1001932680 Report a problem
    9/20/2018Price change$520,000-3.7%$131/sqft
    Source: Apex Realty #1001932680 Report a problem
    6/25/2018Listed for sale$540,000+15.2%$136/sqft
    Source: Apex Realty #1001932680 Report a problem
    9/24/2004Sold$468,763$118/sqft
    Source: Public Record Report a problem

    Public tax history

    YearProperty taxesTax assessment
    2025$7,545 +11.3%$644,700 +4.2%
    2024$6,778 +4.6%$619,000 +4.3%
    2023$6,479 +9.2%$593,300 +4.5%
    2022$5,931 +1.8%$567,600 +1.8%
    2021$5,827 +1.7%$557,567 +1.8%
    2020$5,727 +1.8%$547,533 +1.9%
    2019$5,628 +5.7%$537,500 +2.4%
    2018$5,323 +1.9%$524,933 +2.5%
    2017$5,223 $512,367 +2.5%
    2016-- $499,800
    2015-- $499,800
    2014-- $499,800 -4.4%
    2013-- $522,600
    2012-- $522,600
    2011-- $522,600 -10.2%
    2010-- $582,090 +7.9%
    2009-- $539,670 +8.5%
    2008-- $497,250 +9.3%
    2007-- $454,830 +9.7%
    2006-- $414,472 +10.8%
    2005-- $374,116 +1476.6%
    2004-- $23,730
    2003-- $23,730

    Find assessor info on the county website

    Neighborhood: 21144

    Nearby schools

    GreatSchools rating
    Schools provided by the listing agent
    • High: Old Mill
    • District: Anne Arundel County Public Schools

    Source: Bright MLS. This data may not be complete. We recommend contacting the local school district to confirm school assignments for this home.

    Get a cash offer in 3 minutes
    Find out how much your home could sell for in as little as 3 minutes with a no-obligation cash offer.
    Estimated market value
    $729,600
    Get a cash offer in 3 minutes
    Find out how much your home could sell for in as little as 3 minutes with a no-obligation cash offer.
    Estimated market value
    $729,600