Skip main navigation
Off market
  • Price Unknown

    7714 Pestle Lane Gln, Burnie, MD 21060

    3beds
    2,332sqft
    Townhouse
    Built in 2020
    5,431 Square Feet Lot
    $-- Zestimate®
    $--/sqft
    $-- Estimated rent

    Home value

    Not available

    Estimated sales range

    Not available

    Not available

    Zestimate® history
    Loading
    Loading...

    Owner options

    List your home for rent

    Find your next renter with Zillow Rental Manager. Plus, with online applications, you can quickly screen prospective tenants – for free.

    Learn more
    Refinance and save

    $189/mo

    Est. payment

    Refinancing to a lower rate could help reduce your monthly payments and save thousands over the life of the loan.

    See today's rates

    $189/mo

    Est. payment

    Explore your selling options

    Work with a Zillow partner agent

    Leverage their expertise and Zillow's premium Showcase listings to get your home seen by more buyers.

    Get started

    List with your own agent

    Get your home in front of millions of buyers by listing it on Zillow.

    Learn how to do it

    Sell it yourself

    Take full control of how buyers see your home on Zillow by listing For Sale by Owner (FSBO).

    List your home

    What's special

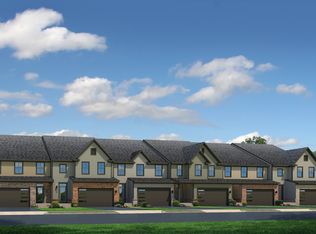
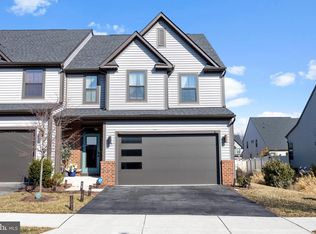
    This STUNNING end unit, two car garage townhome with first floor owners bedroom offers elegance and style. Tired of the cookie cutter home? Same old floorplan? Same tired exterior? Well, we have a treat in store for you! There is nothing tired or old about this brand new, never lived in MODEL home. If you’re looking for the ease of townhome living but don’t want to feel cramped, you’ve come to the right place! Over 2,300 square feet of opulence! 9’ ceilings on the first floor, granite countertops, stainless steel appliances, a chic, sophisticated owner's bathroom, and a great room with soaring vaulted ceilings, to take in a great movie. The second floor offers two more spacious bedrooms, a loft and another full bathroom. Need even more space? No problem! The lower level is ready to be finished to your liking! Workout room? No problem! An office? Sure, why not! Another bedroom? Go for it! A huge man/woman cave? Yup, sure can. The options are endless and the space is yours to create. Lifestyle, Lifestyle, Lifestyle! I told you this is no cookie cutter house but I didn’t tell you how amazing the community is! Clubhouse, pool, fitness center, dog park, firepit, trails, beach and dock. Put down the cell phone, step away from the computer, grab a kayak or step aboard your and head out to Marley creek to enjoy nature! 55+ Community. Welcome Home!

    This property is off market, which means it's not currently listed for sale or rent on Zillow. This may be different from what's available on other websites or public sources.

    Zillow last checked:

    Listing updated:

    Listed by:

    Diane Donnelly 443-270-5093,

    Keller Williams Flagship

    Bought with:

    Michael McGuire, 598233

    RE/MAX Advantage Realty

    Source: Bright MLS,MLS#: MDAA2000420MLS Logo

    Facts & features

    Interior

    Bedrooms & bathrooms
    • Bedrooms: 3
    • Bathrooms: 3
    • Full bathrooms: 2
    • 1/2 bathrooms: 1
    • Main level bathrooms: 2
    • Main level bedrooms: 1
    Rooms
    • Room types: Dining Room, Primary Bedroom, Bedroom 2, Kitchen, Basement, Bedroom 1, Study, Great Room, Loft, Bathroom 1, Primary Bathroom, Half Bath
    Basement
    • Area: 0
    Heating
    • Programmable Thermostat, Forced Air, Natural Gas
    Cooling
    • Central Air, Electric
    Appliances
    • Included: Refrigerator, Dishwasher, Dryer, Washer, Oven/Range - Gas, Stainless Steel Appliance(s), Microwave, Water Heater, Ice Maker, Gas Water Heater, Tankless Water Heater
    • Laundry: Dryer In Unit, Washer In Unit, Main Level, Mud Room
    Features
    • Upgraded Countertops, Walk-In Closet(s), Combination Dining/Living, Dining Area, Entry Level Bedroom, Family Room Off Kitchen, Open Floorplan, Eat-in Kitchen, Kitchen - Gourmet, Primary Bath(s), Recessed Lighting, Bathroom - Stall Shower, Pantry, Bathroom - Tub Shower, Dry Wall, Vaulted Ceiling(s), 2 Story Ceilings, 9'+ Ceilings
    • Flooring: Carpet, Concrete, Ceramic Tile, Vinyl
    • Windows: Transom, Double Pane Windows
    • Basement: Unfinished,Interior Entry,Rough Bath Plumb,Space For Rooms,Windows,Full
    • Has fireplace: No
    Interior area
    • Total structure area: 2,332
    • Total interior livable area: 2,332 sqft
    • Finished area above ground: 2,332
    • Finished area below ground: 0

    Property

    Parking
    • Total spaces: 4
    • Parking features: Built In, Inside Entrance, Garage Door Opener, Garage Faces Front, Driveway, Attached
    • Attached garage spaces: 2
    • Uncovered spaces: 2
    Accessibility
    • Accessibility features: None
    Features
    • Levels: Two
    • Stories: 2
    • Patio & porch: Patio, Porch, Brick
    • Exterior features: Sidewalks
    • Pool features: Community
    • Has view: Yes
    • View description: Garden
    • Waterfront features: Canoe/Kayak, Fishing Allowed, Private Access
    • Body of water: Marley Creek
    Lot
    • Size: 5,431 Square Feet
    • Features: Corner Lot, Rear Yard
    Details
    • Additional structures: Above Grade, Below Grade
    • Parcel number: 020386490250939
    • Zoning: 011
    • Special conditions: Standard

    Construction

    Type & style
    • Home type: Townhouse
    • Architectural style: Colonial
    • Property subtype: Townhouse
    Materials
    • Vinyl Siding, Brick
    • Roof: Shingle
    Condition
    • Excellent
    • New construction: No
    • Year built: 2020
    Details
    • Builder model: Griffin Hall
    • Builder name: Ryan Homes

    Utilities & green energy

    • Sewer: Public Sewer
    • Water: Public

    Community & HOA

    Community
    • Features: Pool
    • Security: Fire Sprinkler System
    • Senior community: Yes
    • Subdivision: Tanyard Shores
    HOA
    • Has HOA: Yes
    • Amenities included: Clubhouse, Pool, Fitness Center, Beach Access, Boat Dock/Slip, Pier/Dock, Common Grounds, Dining Rooms, Jogging Path, Picnic Area, Marina/Marina Club, Bike Trail, Boat Ramp
    • Services included: Common Area Maintenance, Pier/Dock Maintenance, Pool(s)
    • HOA fee: $189 monthly
    • HOA name: TANYARD SHORES
    Location
    • Region: Burnie

    Financial & listing details

    • Tax assessed value: $416,000
    • Annual tax amount: $4,603
    • Date on market: 7/9/2021
    • Listing agreement: Exclusive Right To Sell
    • Listing terms: Cash,Conventional,FHA,VA Loan
    • Ownership: Fee Simple

    Price history

    DateEventPrice
    8/20/2021Sold$532,000$228/sqft
    Source: Bright MLS #MDAA2000420 Report a problem
    7/19/2021Pending sale$532,000+0.4%$228/sqft
    Source: Bright MLS #MDAA2000420 Report a problem
    7/19/2021Listing removed$529,900$227/sqft
    Source: Bright MLS #MDAA2000420 Report a problem
    7/15/2021Price change$529,900-1.9%$227/sqft
    Source: Bright MLS #MDAA2000420 Report a problem
    7/14/2021Pending sale$540,000+1.9%$232/sqft
    Source: Bright MLS #MDAA2000420 Report a problem
    7/9/2021Listed for sale$529,900$227/sqft
    Source: Bright MLS #MDAA2000420 Report a problem

    Public tax history

    Tax history is unavailable.

    Neighborhood: 21060

    Nearby schools

    GreatSchools rating
    Schools provided by the listing agent
    • Elementary: Marley
    • Middle: Marley
    • High: Glen Burnie
    • District: Anne Arundel County Public Schools

    Source: Bright MLS. This data may not be complete. We recommend contacting the local school district to confirm school assignments for this home.