Shows like a model home!! Located in the sought after community of Tanyard Shores, this Beautiful End Unit Home is located in a 55+ Community featuring a Clubhouse, Pool, Fitness Center, Dog Park, Firepit, Trails, Beach, Dock, and more! 3 Bedroom, Possible 4th or Office in Basement, also featuring an upstairs Loft for more space! The Main Level offers a First Floor Owners Suite, with an attached Primary Bathroom and Large Walk In Closet with Built-Ins. The main level also features a Gourmet Kitchen with Granite Countertops, Stainless Steel Appliances, Dining Area, 9' ft Ceilings, Living Room with Cathedral Ceilings, Gas Fireplace and a Laundry Room w/ access to the 2 Car Attached Garage. The Fully Finished Basement is perfect for entertaining with a bar area, large sitting room, office, and space for a gym. The exterior offers a 20X15 deck, stamped concrete patio, and beautiful outdoor landscaping. This one won't last long...Schedule your showing today!
Sold for $610,000
$610,000
7720 Pestle Lane Gln, Burnie, MD 21060
3beds
4,216sqft
Townhouse
Built in 2020
4,108 Square Feet Lot
$646,800 Zestimate®
$145/sqft
$3,628 Estimated rent
Home value
$646,800
$595,000 - $705,000
$3,628/mo
Zestimate® history
Owner options
List your home for rent
$3,628/mo
Rent Zestimate®
Find your next renter with Zillow Rental Manager. Plus, with online applications, you can quickly screen prospective tenants – for free.
$3,628/mo
Rent Zestimate®
Refinance and save
$3,953/mo
Est. payment
Refinancing to a lower rate could help reduce your monthly payments and save thousands over the life of the loan.
$3,953/mo
Est. payment
Explore your selling options
Work with a Zillow partner agent
Leverage their expertise and Zillow's premium Showcase listings to get your home seen by more buyers.
Get startedList with your own agent
Get your home in front of millions of buyers by listing it on Zillow.
Learn how to do itSell it yourself
Take full control of how buyers see your home on Zillow by listing For Sale by Owner (FSBO).
List your homeWhat's special
Zillow last checked:
Listing updated:
Listed by:
Lauren Shapiro 410-404-2044,
Long & Foster Real Estate, Inc.
Bought with:
Ricky Cantore, 676693
RE/MAX Advantage Realty
Source: Bright MLS,MLS#: MDAA2103422
Facts & features
Interior
Bedrooms & bathrooms
- Bedrooms: 3
- Bathrooms: 4
- Full bathrooms: 3
- 1/2 bathrooms: 1
- Main level bathrooms: 2
- Main level bedrooms: 1
Rooms
- Room types: Living Room, Dining Room, Primary Bedroom, Sitting Room, Bedroom 2, Bedroom 3, Kitchen, Laundry, Loft, Office, Recreation Room, Utility Room, Bathroom 2, Primary Bathroom, Full Bath, Half Bath
Primary bedroom
- Level: Main
Bedroom 2
- Level: Upper
Bedroom 3
- Level: Upper
Primary bathroom
- Level: Main
Bathroom 2
- Level: Upper
Dining room
- Level: Main
Other
- Level: Lower
Half bath
- Level: Main
Kitchen
- Level: Main
Laundry
- Level: Main
Living room
- Level: Main
Loft
- Level: Upper
Office
- Level: Lower
Recreation room
- Level: Lower
Sitting room
- Level: Lower
Utility room
- Level: Lower
Heating
- Heat Pump, Forced Air, Natural Gas
Cooling
- Central Air, Electric
Appliances
- Included: Microwave, Built-In Range, Dishwasher, Disposal, Dryer, Exhaust Fan, Refrigerator, Stainless Steel Appliance(s), Washer, Water Heater, Gas Water Heater
- Laundry: Main Level, Has Laundry, Dryer In Unit, Washer In Unit, Laundry Room
Features
- Combination Kitchen/Dining, Dining Area, Entry Level Bedroom, Family Room Off Kitchen, Open Floorplan, Kitchen Island, Kitchen - Gourmet, Primary Bath(s), Recessed Lighting, Walk-In Closet(s), Dry Wall, Cathedral Ceiling(s)
- Flooring: Engineered Wood, Carpet
- Windows: Double Hung
- Basement: Connecting Stairway,Full,Finished,Heated,Improved,Interior Entry,Space For Rooms,Sump Pump,Windows
- Number of fireplaces: 1
- Fireplace features: Gas/Propane, Mantel(s)
Interior area
- Total structure area: 4,216
- Total interior livable area: 4,216 sqft
- Finished area above ground: 2,748
- Finished area below ground: 1,468
Property
Parking
- Total spaces: 4
- Parking features: Garage Faces Front, Garage Door Opener, Inside Entrance, Asphalt, Private, Attached, Driveway
- Attached garage spaces: 2
- Uncovered spaces: 2
Accessibility
- Accessibility features: Accessible Entrance
Features
- Levels: Three
- Stories: 3
- Patio & porch: Deck
- Exterior features: Lighting
- Pool features: Community
Lot
- Size: 4,108 Square Feet
Details
- Additional structures: Above Grade, Below Grade
- Parcel number: 020386490250942
- Zoning: 0
- Special conditions: Standard
Construction
Type & style
- Home type: Townhouse
- Architectural style: Contemporary
- Property subtype: Townhouse
Materials
- Brick, Vinyl Siding
- Foundation: Slab
- Roof: Asphalt,Shingle
Condition
- New construction: No
- Year built: 2020
Details
- Builder model: Griffin Hall
- Builder name: Ryan Homes
Utilities & green energy
- Sewer: Public Sewer
- Water: Public
- Utilities for property: Cable Available, Electricity Available, Natural Gas Available, Water Available
Community & HOA
Community
- Features: Pool
- Senior community: Yes
- Subdivision: Tanyard Shores
HOA
- Has HOA: Yes
- Amenities included: Beach Access, Clubhouse, Common Grounds, Community Center, Dog Park, Fitness Center, Jogging Path, Pier/Dock, Pool, Tot Lots/Playground
- Services included: Common Area Maintenance, Pool(s), Reserve Funds
- HOA fee: $217 monthly
- HOA name: TANYARD SHORESHOA
Location
- Region: Burnie
Financial & listing details
- Price per square foot: $145/sqft
- Tax assessed value: $492,800
- Annual tax amount: $5,776
- Date on market: 2/12/2025
- Listing agreement: Exclusive Right To Sell
- Ownership: Fee Simple
Price history
| Date | Event | Price |
|---|---|---|
| 3/31/2025 | Sold | $610,000-2.4%$145/sqft |
Source:  Bright MLS #MDAA2103422 Report a problem Bright MLS #MDAA2103422 Report a problem | ||
| 2/24/2025 | Pending sale | $625,000$148/sqft |
Source: Bright MLS #MDAA2103422 Report a problem | ||
| 2/12/2025 | Listed for sale | $625,000$148/sqft |
Source: Bright MLS #MDAA2103422 Report a problem | ||
Public tax history
Tax history is unavailable.
Neighborhood: 21060
Nearby homes
- $610,0003 bd4 ba4.2k sqft7720 Pestle Ln, Glen Burnie, MD 21060Sold
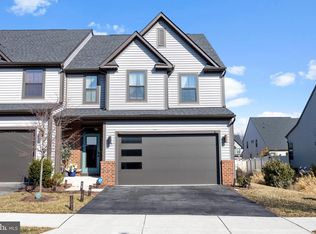
- $546,4003 bd3 ba3.5k sqft7716 Pestle Ln, Glen Burnie, MD 21060Off Market
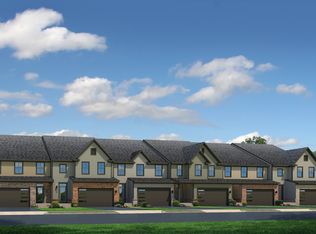
- $596,300-- bd3 ba2.6k sqft7722 Pestle Ln, Glen Burnie, MD 21060Off Market
- $575,8003 bd4 ba3.4k sqft7724 Pestle Ln, Glen Burnie, MD 21060Off Market
- $569,300-- bd2 ba2.6k sqft7714 Pestle Ln, Glen Burnie, MD 21060Off Market
- $--3 bd3 ba2.3k sqft7714 Pestle Lane Gln, Burnie, MD 21060Off Market
- $555,0003 bd3 ba3.9k sqft7726 Pestle Lane Gln, Burnie, MD 21060Sold
- $555,0003 bd3 ba3.3k sqft7726 Pestle Ln, Glen Burnie, MD 21060Sold
Nearby schools
GreatSchools rating
- 5/10Marley Elementary SchoolGrades: PK-5Distance: 2.3 mi
- 4/10Marley Middle SchoolGrades: 6-8Distance: 2.1 mi
- 3/10Glen Burnie High SchoolGrades: 9-12Distance: 2.5 mi
Schools provided by the listing agent
- District: Anne Arundel County Public Schools
Source: Bright MLS. This data may not be complete. We recommend contacting the local school district to confirm school assignments for this home.
Get a cash offer in 3 minutes
Find out how much your home could sell for in as little as 3 minutes with a no-obligation cash offer.
Estimated market value
$646,800
Get a cash offer in 3 minutes
Find out how much your home could sell for in as little as 3 minutes with a no-obligation cash offer.
Estimated market value
$646,800
- Maryland
- Anne Arundel County
- Glen Burnie
- 21060
- 7720 Pestle Lane Gln
Nearby cities
Nearby zip codes
Other Glen Burnie Topics
