Welcome to Port Tampa! A hidden gem located in South Tampa near MacDill Air Force Base. This beautiful home, which sat high and dry during both hurricanes Helene and Milton, has been meticulously maintained by the same owners since it was built. They have taken care of all the heavy lifting for you. The home has luxury vinyl tile throughout and the entire interior was just painted as well as the garage. The AC unit was replaced in 2022 and includes a sanitizing UV light. The entire ductwork was redone in 2021, making the home extremely efficient. An attic fan and ridge vents were also installed. The dishwasher is one-and-a-half years old, the garbage disposal was installed in 2024 and the stove is brand new. Plantation shutters were added two years ago. This home has a split floor plan with the primary bedroom in the back of the home, an additional bedroom on the first floor and the other two bedrooms and a giant loft upstairs. There is room for everyone in this home! It also includes an amazing and freshly updated screened-in entertaining space in the backyard. Lots of privacy on the end of this dead-end street, with the military base to the south, ensuring no home development next to you. The home includes gutters and proper drainage, an irrigation system in the front and back and space along both sides of the home for your furry friends to run. This home is absolutely turnkey and ready for its second owners.
Sold for $710,000
$710,000
7714 S WEST SHORE BOULEVARD, TAMPA, FL 33616
4beds
2,281sqft
Single Family Residence
Built in 2013
5,000 Square Feet Lot
$691,600 Zestimate®
$311/sqft
$3,379 Estimated rent
Home value
$691,600
Estimated sales range
Not available
$3,379/mo
Zestimate® history
Owner options
List your home for rent
$3,379/mo
Rent Zestimate®
Find your next renter with Zillow Rental Manager. Plus, with online applications, you can quickly screen prospective tenants – for free.
$3,379/mo
Rent Zestimate®
Refinance and save
$4,916/mo
Est. payment
Refinancing to a lower rate could help reduce your monthly payments and save thousands over the life of the loan.
$4,916/mo
Est. payment
Explore your selling options
Work with a Zillow partner agent
Leverage their expertise and Zillow's premium Showcase listings to get your home seen by more buyers.
Get startedList with your own agent
Get your home in front of millions of buyers by listing it on Zillow.
Learn how to do itSell it yourself
Take full control of how buyers see your home on Zillow by listing For Sale by Owner (FSBO).
List your homeWhat's special
Gutters and proper drainageGiant loft upstairsLots of privacySplit floor plan
Zillow last checked:
Listing updated:
Listed by:
Kali Denault 217-280-0407,
PREMIER SOTHEBYS INTL REALTY 813-217-5288
Bought with:
Catherine Rhodes, PA, 3022236
GALLERY PROPERTIES INTERNATIONAL
Source: Stellar MLS,MLS#: TB8338818 Originating MLS: Suncoast Tampa
Originating MLS: Suncoast Tampa
Facts & features
Interior
Bedrooms & bathrooms
- Bedrooms: 4
- Bathrooms: 3
- Full bathrooms: 3
Rooms
- Room types: Attic, Loft
Primary bedroom
- Features: Ceiling Fan(s), En Suite Bathroom, Makeup/Vanity Space, Walk-In Closet(s)
- Level: First
- Area: 252 Square Feet
- Dimensions: 14x18
Bedroom 2
- Features: Ceiling Fan(s), Built-in Closet
- Level: First
- Area: 182 Square Feet
- Dimensions: 14x13
Bedroom 3
- Features: Ceiling Fan(s), Built-in Closet
- Level: Second
- Area: 240 Square Feet
- Dimensions: 15x16
Bedroom 4
- Features: Ceiling Fan(s), Built-in Closet
- Level: Second
- Area: 110 Square Feet
- Dimensions: 10x11
Primary bathroom
- Features: Shower No Tub, Stone Counters, Water Closet/Priv Toilet
- Level: First
- Area: 72 Square Feet
- Dimensions: 12x6
Bathroom 2
- Features: Stone Counters
- Level: First
- Area: 144 Square Feet
- Dimensions: 9x16
Bathroom 3
- Features: Stone Counters
- Level: Second
- Area: 42 Square Feet
- Dimensions: 7x6
Dining room
- Features: Pantry
- Level: First
- Area: 252 Square Feet
- Dimensions: 14x18
Kitchen
- Features: Breakfast Bar, Stone Counters
- Level: First
- Area: 182 Square Feet
- Dimensions: 14x13
Living room
- Features: Ceiling Fan(s)
- Level: First
- Area: 306 Square Feet
- Dimensions: 17x18
Loft
- Features: Ceiling Fan(s)
- Level: Second
- Area: 306 Square Feet
- Dimensions: 18x17
Heating
- Central
Cooling
- Central Air
Appliances
- Included: Dishwasher, Disposal, Electric Water Heater, Microwave, Range, Refrigerator
- Laundry: Inside, Laundry Room
Features
- Attic Fan, Ceiling Fan(s), Crown Molding, Eating Space In Kitchen, High Ceilings, In Wall Pest System, Open Floorplan, Primary Bedroom Main Floor, Solid Wood Cabinets, Split Bedroom, Stone Counters, Walk-In Closet(s)
- Flooring: Luxury Vinyl
- Doors: Sliding Doors
- Windows: Double Pane Windows, Shutters, Hurricane Shutters
- Has fireplace: No
Interior area
- Total structure area: 2,756
- Total interior livable area: 2,281 sqft
Property
Parking
- Total spaces: 2
- Parking features: Garage Door Opener
- Attached garage spaces: 2
- Details: Garage Dimensions: 20x23
Features
- Levels: Two
- Stories: 2
- Patio & porch: Covered, Enclosed, Front Porch, Patio, Screened
- Exterior features: Irrigation System, Private Mailbox, Rain Gutters, Sidewalk
- Fencing: Fenced,Other
Lot
- Size: 5,000 Square Feet
- Features: Corner Lot, Drainage Canal, Street Dead-End
Details
- Parcel number: A20301842J00024500010.2
- Zoning: RS-50
- Special conditions: None
Construction
Type & style
- Home type: SingleFamily
- Architectural style: Traditional
- Property subtype: Single Family Residence
Materials
- Block, Wood Frame
- Foundation: Block
- Roof: Shingle
Condition
- New construction: No
- Year built: 2013
Utilities & green energy
- Sewer: Public Sewer
- Water: Public
- Utilities for property: Street Lights
Community & HOA
Community
- Security: Security System, Smoke Detector(s)
- Pet fee: $0 monthly
- Subdivision: PORT TAMPA CITY MAP
HOA
- Has HOA: No
Location
- Region: Tampa
Financial & listing details
- Price per square foot: $311/sqft
- Tax assessed value: $456,939
- Annual tax amount: $172
- Date on market: 1/15/2025
- Cumulative days on market: 89 days
- Ownership: Fee Simple
- Total actual rent: 0
- Road surface type: Paved
Price history
| Date | Event | Price |
|---|---|---|
| 5/28/2025 | Sold | $710,000-4.7%$311/sqft |
Source:  Stellar MLS #TB8338818 Report a problem Stellar MLS #TB8338818 Report a problem | ||
| 4/14/2025 | Pending sale | $745,000$327/sqft |
Source: Stellar MLS #TB8338818 Report a problem | ||
| 3/26/2025 | Price change | $745,000-2%$327/sqft |
Source: Stellar MLS #TB8338818 Report a problem | ||
| 1/15/2025 | Listed for sale | $760,000+129.3%$333/sqft |
Source: Stellar MLS #TB8338818 Report a problem | ||
| 12/18/2013 | Sold | $331,400$145/sqft |
Source: Public Record Report a problem | ||
Public tax history
| Year | Property taxes | Tax assessment |
|---|---|---|
| 2025 | $172 | $456,939 +40.2% |
| 2024 | $172 | $325,828 +3% |
| 2023 | $172 | $316,338 +3% |
| 2022 | $172 | $307,124 +3% |
| 2021 | $172 +4.1% | $298,179 +1.4% |
| 2020 | $165 +7.6% | $294,062 +2.3% |
| 2019 | $153 | $287,451 +1.9% |
| 2018 | $153 +7% | $282,091 -10.4% |
| 2017 | $143 +6.4% | $314,868 +24.2% |
| 2016 | $134 +5.8% | $253,480 +1.3% |
| 2015 | $127 -97.1% | $250,318 -0.8% |
| 2014 | $4,350 | $252,364 +816% |
| 2013 | $4,350 +703.3% | $27,552 +10% |
| 2012 | $542 -7.8% | $25,047 +10% |
| 2011 | $588 +9.2% | $22,770 +10% |
| 2010 | $538 | $20,700 |
Find assessor info on the county website
Neighborhood: Port Tampa City
Nearby homes
- $720,4005 bd4 ba2.8k sqft7712 S West Shore Blvd, Tampa, FL 33616Off Market
- $668,6003 bd2 ba2.3k sqft7713 S Fitzgerald St, Tampa, FL 33616Off Market

- $587,4004 bd3 ba2.3k sqft7710 S West Shore Blvd, Tampa, FL 33616Off Market
- $666,7004 bd3 ba2.4k sqft7711 S Fitzgerald St, Tampa, FL 33616Off Market
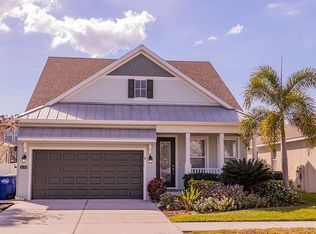
- $555,0003 bd2 ba1.5k sqft7709 S Fitzgerald St, Tampa, FL 33616Sold
- $673,8004 bd3 ba2.8k sqft7708 W Shore Blvd, Tampa, FL 33616Off Market
- $716,5004 bd3 ba2.8k sqft7708 S West Shore Blvd, Tampa, FL 33616Off Market
- $670,1004 bd3 ba2.5k sqft7713 S West Shore Blvd, Tampa, FL 33616Off Market
Nearby schools
GreatSchools rating
- 4/10Westshore Elementary SchoolGrades: PK-5Distance: 0.6 mi
- 5/10Madison Middle SchoolGrades: 6-8Distance: 3.6 mi
- 6/10Robinson High SchoolGrades: 9-12Distance: 1.4 mi
Schools provided by the listing agent
- Elementary: West Shore-HB
- Middle: Monroe-HB
- High: Robinson-HB
Source: Stellar MLS. This data may not be complete. We recommend contacting the local school district to confirm school assignments for this home.
Get a cash offer in 3 minutes
Find out how much your home could sell for in as little as 3 minutes with a no-obligation cash offer.
Estimated market value
$691,600
Get a cash offer in 3 minutes
Find out how much your home could sell for in as little as 3 minutes with a no-obligation cash offer.
Estimated market value
$691,600
- Florida
- Hillsborough County
- Tampa
- 33616
- Port Tampa City
- 7714 S WEST SHORE BOULEVARD
Nearby cities
Nearby neighborhoods
Nearby zip codes
Other Tampa Topics
