Move-In Ready Florida Living with Stylish Updates & Resort-Style Amenities! Welcome to this beautifully maintained home offering the perfect blend of comfort, style, and functionality in one of Parrish’s most desirable communities. Featuring a newer roof and upgraded countertops, this home is truly move-in ready and designed for easy Florida living. Step inside to discover a bright, open-concept floor plan with spacious living areas, updated finishes, and a seamless flow perfect for both everyday living and entertaining. The kitchen shines with upgraded countertops, ample cabinetry, and generous prep space that opens effortlessly to the main living and dining areas. The split-bedroom layout provides added privacy, with secondary bedrooms thoughtfully positioned away from the primary suite. The owner’s retreat offers a peaceful escape with plenty of natural light and a spacious ensuite bath. Enjoy relaxing mornings or evening gatherings outdoors in your private backyard setting, with plenty of room to enjoy the Florida sunshine year-round. Located in a highly sought-after community offering resort-style amenities including a clubhouse, pool, fitness center, playground, and walking trails, this home also provides convenient access to shopping, dining, schools, and major commuter routes. Whether you're searching for a primary residence, seasonal retreat, or investment opportunity, this beautifully updated home checks all the boxes. Schedule your private showing today and experience the Florida lifestyle buyers are looking for!
Sold for $350,000
$350,000
7715 108TH AVENUE CIRCLE E, PARRISH, FL 34219
4beds
1,850sqft
Single Family Residence
Built in 2015
7,057 Square Feet Lot
$349,800 Zestimate®
$189/sqft
$2,634 Estimated rent
Home value
$349,800
$329,000 - $374,000
$2,634/mo
Zestimate® history
Owner options
List your home for rent
$2,634/mo
Rent Zestimate®
Find your next renter with Zillow Rental Manager. Plus, with online applications, you can quickly screen prospective tenants – for free.
$2,634/mo
Rent Zestimate®
Refinance and save
$2,504/mo
Est. payment
Refinancing to a lower rate could help reduce your monthly payments and save thousands over the life of the loan.
$2,504/mo
Est. payment
Explore your selling options
Work with a Zillow partner agent
Leverage their expertise and Zillow's premium Showcase listings to get your home seen by more buyers.
Get startedList with your own agent
Get your home in front of millions of buyers by listing it on Zillow.
Learn how to do itSell it yourself
Take full control of how buyers see your home on Zillow by listing For Sale by Owner (FSBO).
List your homeWhat's special
Updated finishesBright open-concept floor planNewer roofUpgraded countertops
Zillow last checked:
Listing updated:
Listed by:
Alana Jeltema 941-713-2144,
BETTER HOMES AND GARDENS REAL ESTATE ATCHLEY PROPE 941-556-9100
Bought with:
Sam Mende, 3436407
LPT REALTY LLC
Source: Stellar MLS,MLS#: A4693094 Originating MLS: Sarasota - Manatee
Originating MLS: Sarasota - Manatee
Facts & features
Interior
Bedrooms & bathrooms
- Bedrooms: 4
- Bathrooms: 2
- Full bathrooms: 2
Primary bedroom
- Features: Walk-In Closet(s)
- Level: First
- Area: 195 Square Feet
- Dimensions: 15x13
Bedroom 2
- Features: Built-in Closet
- Level: First
Bedroom 3
- Features: Built-in Closet
- Level: First
Bedroom 4
- Features: Built-in Closet
- Level: First
Great room
- Level: First
- Area: 304 Square Feet
- Dimensions: 19x16
Kitchen
- Level: First
- Area: 143 Square Feet
- Dimensions: 13x11
Heating
- Central
Cooling
- Central Air
Appliances
- Included: Dishwasher, Disposal, Dryer, Microwave, Range, Refrigerator, Washer
- Laundry: Laundry Closet
Features
- Open Floorplan, Split Bedroom, Stone Counters, Thermostat
- Flooring: Carpet, Tile, Vinyl
- Doors: Sliding Doors
- Windows: Hurricane Shutters
- Has fireplace: No
Interior area
- Total structure area: 2,514
- Total interior livable area: 1,850 sqft
Property
Parking
- Total spaces: 2
- Parking features: Garage - Attached
- Attached garage spaces: 2
- Details: Garage Dimensions: 20x20
Features
- Levels: One
- Stories: 1
- Patio & porch: Covered, Screened
- Exterior features: Irrigation System, Sidewalk
- Fencing: Vinyl
Lot
- Size: 7,057 Square Feet
Details
- Parcel number: 654202809
- Zoning: PDR/NC
- Special conditions: None
Construction
Type & style
- Home type: SingleFamily
- Property subtype: Single Family Residence
Materials
- Block
- Foundation: Slab
- Roof: Shingle
Condition
- New construction: No
- Year built: 2015
Utilities & green energy
- Sewer: Public Sewer
- Water: Public
- Utilities for property: Electricity Connected, Sewer Connected, Water Connected
Community & HOA
Community
- Features: Clubhouse, Deed Restrictions, Gated Community - Guard, Playground, Sidewalks
- Pet fee: $0 monthly
- Subdivision: COPPERSTONE PH IIC
HOA
- Has HOA: Yes
- Amenities included: Basketball Court, Cable TV, Clubhouse, Fitness Center, Gated, Playground, Pool, Recreation Facilities
- Services included: Cable TV, Community Pool, Internet, Recreational Facilities
- HOA fee: $182 monthly
- HOA name: Inframark
Location
- Region: Parrish
Financial & listing details
- Price per square foot: $189/sqft
- Tax assessed value: $325,783
- Annual tax amount: $6,869
- Date on market: 5/11/2026
- Listing terms: Cash,Conventional,FHA
- Ownership: Fee Simple
- Total actual rent: 0
- Electric utility on property: Yes
- Road surface type: Asphalt
Price history
| Date | Event | Price |
|---|---|---|
| 6/10/2026 | Sold | $350,000-1.4%$189/sqft |
Source:  Stellar MLS #A4693094 Report a problem Stellar MLS #A4693094 Report a problem | ||
| 5/11/2026 | Pending sale | $355,000$192/sqft |
Source: Stellar MLS #A4693094 Report a problem | ||
| 5/11/2026 | Listed for sale | $355,000+29.1%$192/sqft |
Source: Stellar MLS #A4693094 Report a problem | ||
| 6/12/2024 | Listing removed | -- |
Source: Stellar MLS #A4612086 Report a problem | ||
| 5/28/2024 | Listed for rent | $3,200$2/sqft |
Source: Stellar MLS #A4612086 Report a problem | ||
| 9/24/2020 | Sold | $275,000$149/sqft |
Source: Public Record Report a problem | ||
| 7/31/2020 | Pending sale | $275,000$149/sqft |
Source: BERG REALTY LLC #A4473707 Report a problem | ||
| 7/30/2020 | Listed for sale | $275,000+24.3%$149/sqft |
Source: BERG REALTY LLC #A4473707 Report a problem | ||
| 12/3/2015 | Sold | $221,262$120/sqft |
Source: Public Record Report a problem | ||
Public tax history
| Year | Property taxes | Tax assessment |
|---|---|---|
| 2025 | $6,870 +202.7% | $325,783 +32.5% |
| 2024 | $2,270 +13.4% | $245,852 +3% |
| 2023 | $2,001 +7.6% | $238,691 +3% |
| 2022 | $1,860 +9.4% | $231,739 +3% |
| 2021 | $1,701 -63.4% | $224,989 +10.1% |
| 2020 | $4,650 -2% | $204,337 -7.9% |
| 2019 | $4,743 | $221,820 +6.4% |
| 2018 | $4,743 +0.1% | $208,572 +4.3% |
| 2017 | $4,738 +151.1% | $200,037 +3.2% |
| 2016 | $1,886 | $193,915 +546.4% |
| 2015 | $1,886 | $30,000 |
| 2014 | $1,886 +26.4% | $30,000 +391.6% |
| 2013 | $1,493 | $6,103 |
Find assessor info on the county website
Neighborhood: 34219
Nearby homes
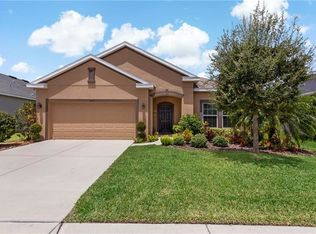
- $354,7004 bd2 ba1.8k sqft7711 108th Avenue Cir E, Parrish, FL 34219Off Market
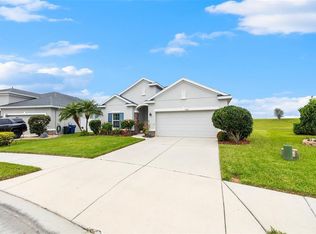
- $399,0004 bd2 ba1.8k sqft7719 108th Avenue Cir E, Parrish, FL 34219Sold
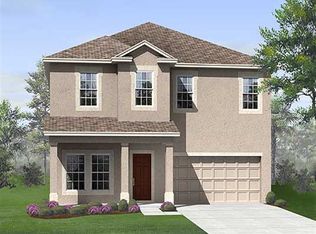
- $351,4004 bd2 ba2.2k sqft7707 108th Avenue Cir E, Parrish, FL 34219Off Market
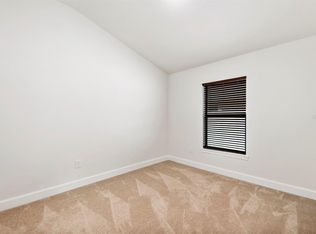
- $340,0003 bd2 ba1.4k sqft7723 108th Avenue Cir E, Parrish, FL 34219Off Market
- $499,6004 bd3 ba2.6k sqft7730 108th Avenue Cir E, Parrish, FL 34219Off Market
- $404,4004 bd2 ba2.3k sqft7727 108th Avenue Cir E, Parrish, FL 34219Off Market
- $461,6005 bd3 ba2.5k sqft10816 79th St E, Parrish, FL 34219Off Market
- $415,0003 bd2 ba1.7k sqft7734 108th Avenue Cir E, Parrish, FL 34219Sold
Nearby schools
GreatSchools rating
- 7/10Virgil Mills Elementary SchoolGrades: PK-5Distance: 2.1 mi
- 5/10Buffalo Creek Middle SchoolGrades: 6-8Distance: 2 mi
- 5/10Parrish Community High SchoolGrades: 9-12Distance: 1.2 mi
Get a cash offer in 3 minutes
Find out how much your home could sell for in as little as 3 minutes with a no-obligation cash offer.
Estimated market value
$349,800
Get a cash offer in 3 minutes
Find out how much your home could sell for in as little as 3 minutes with a no-obligation cash offer.
Estimated market value
$349,800
- Florida
- Manatee County
- Parrish
- 34219
- 7715 108TH AVENUE CIRCLE E
Nearby cities
Nearby zip codes
Other Parrish Topics
