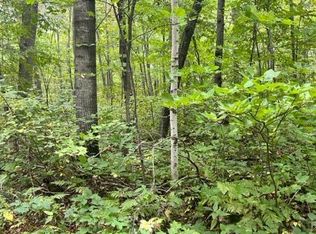
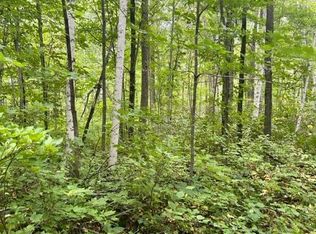
Room to roam, space for your toys, and wildlife right outside your door! Welcome to 7715 Chipmonk Pass in Randall, where 1.5 acres give you room to spread out and enjoy the outdoors. This 3-bedroom, 2-bath manufactured home features a primary suite with its own bathroom and is vacant and ready for its new owner—skip the wait and start your next chapter!
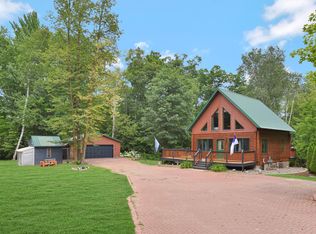
The oversized shop is a standout, offering space for hobbies, projects, tools, and outdoor gear. Love hunting and watching wildlife? This great hunting area brings nature close, with wildlife wandering right up to the front door. Whether you’re enjoying the yard or spending the afternoon in the shop, there’s plenty to love here. Bring your ideas, bring your toys, and make this property your own!
Active
Price cut: $10K (11/16)
$194,999
7715 Chipmunk Pass, Randall, MN 56475
3beds
1,400sqft
Manufactured Home
Built in 2002
1.5 Acres Lot
$194,300 Zestimate®
$139/sqft
$-- HOA
What's special
- 21 days
- 337
- 32
Likely to sell faster than
Zillow last checked:
Listing updated:
Listed by:
Weishalla Homes Team 320-221-3083,
Elevate Realty LLC
Source: NorthstarMLS as distributed by MLS GRID,MLS#: 7165688
Facts & features
Interior
Bedrooms & bathrooms
- Bedrooms: 3
- Bathrooms: 2
- Full bathrooms: 2
Bedroom
- Level: Main
- Area: 169 Square Feet
- Dimensions: 13x13
Bedroom 2
- Level: Main
- Area: 132.25 Square Feet
- Dimensions: 11.5x11.5
Bedroom 3
- Level: Main
- Area: 95 Square Feet
- Dimensions: 10x9.5
Dining room
- Level: Main
- Area: 56 Square Feet
- Dimensions: 7x8
Kitchen
- Level: Main
- Area: 104 Square Feet
- Dimensions: 8x13
Living room
- Level: Main
- Area: 258 Square Feet
- Dimensions: 12.9x20
Heating
- Forced Air
Cooling
- None
Appliances
- Included: Dishwasher, Dryer, Exhaust Fan, Range, Refrigerator, Washer
- Laundry: Main Level
Features
- Basement: None
- Has fireplace: No
Interior area
- Total structure area: 1,400
- Total interior livable area: 1,400 sqft
- Finished area above ground: 1,400
- Finished area below ground: 0
Property
Parking
- Total spaces: 2
- Parking features: Detached Garage, Gravel
- Garage spaces: 2
- Details: Garage Dimensions (24x36)
Accessibility
- Accessibility features: None
Features
- Levels: One
- Stories: 1
- Patio & porch: Deck
Lot
- Size: 1.5 Acres
- Dimensions: 270 x 240
- Features: Tree Coverage - Heavy
Details
- Foundation area: 1400
- Additional parcels included: 060658000
- Parcel number: 060657000
- Zoning description: Residential-Single Family
Construction
Type & style
- Home type: MobileManufactured
- Property subtype: Manufactured Home
Materials
- Roof: Asphalt
Condition
- New construction: No
- Year built: 2002
Utilities & green energy
- Electric: Circuit Breakers
- Gas: Propane
- Sewer: Mound Septic
- Water: Drilled
Community & HOA
Community
- Subdivision: Ench Lk-Birchwood S
HOA
- Has HOA: No
Location
- Region: Randall
Financial & listing details
- Price per square foot: $139/sqft
- Tax assessed value: $156,100
- Annual tax amount: $988
- Date on market: 10/27/2026
- Road surface type: Unimproved
Estimated market value
$194,300
$185,000 - $204,000
Not available
Price history
| Date | Event | Price |
|---|---|---|
| 11/16/2026 | Price change | $194,999-4.9%$139/sqft |
Source:  NorthstarMLS as distributed by MLS GRID #7165688 Report a problem | ||
| 10/27/2026 | Listed for sale | $205,000+28.1%$146/sqft |
Source: NorthstarMLS as distributed by MLS GRID #7165688 Report a problem | ||
| 10/25/2023 | Sold | $160,000+0.1%$114/sqft |
Source: NorthstarMLS as distributed by MLS GRID #6419815 Report a problem | ||
| 8/31/2023 | Pending sale | $159,900$114/sqft |
Source: NorthstarMLS as distributed by MLS GRID #6419815 Report a problem | ||
| 8/18/2023 | Listed for sale | $159,900$114/sqft |
Source: NorthstarMLS as distributed by MLS GRID #6419815 Report a problem | ||
Public tax history
| Year | Property taxes | Tax assessment |
|---|---|---|
| 2025 | $678 +11.1% | $156,100 +37.5% |
| 2024 | $610 -25.4% | $113,500 +16.8% |
| 2023 | $818 +27.8% | $97,200 -14.1% |
| 2022 | $640 -3.6% | $113,100 +26.7% |
| 2021 | $664 +12.2% | $89,300 +9.7% |
| 2020 | $592 -1.7% | $81,400 |
| 2019 | $602 +16.2% | $81,400 +2.8% |
| 2018 | $518 +0.4% | $79,200 +11.5% |
| 2017 | $516 +8.4% | $71,000 |
| 2016 | $476 -18.2% | -- |
| 2014 | $582 | -- |
| 2013 | $582 | -- |
| 2012 | -- | $67,300 -26.8% |
| 2009 | $648 | $91,900 |
Find assessor info on the county website
Monthly payment
Climate risks
Neighborhood: 56475
Similar homes
- $207,5003 bd2 ba1.2k sqft230 1st St, Randall, MN 56475For Sale
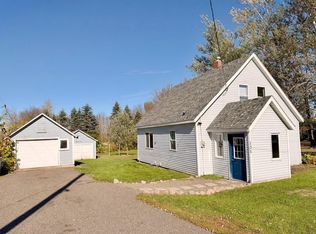
 MLS ID #7161857, Angela Petersen, Central MN Realty LLC. NorthstarMLS as distributed by MLS GRID
- $225,0003 bd2 ba1.2k sqft13091 River Ln SW, Pillager, MN 56473For Sale
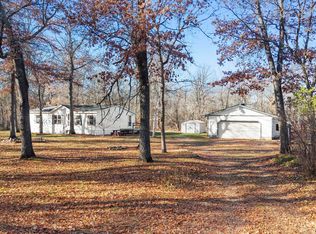 MLS ID #7171252, Desrochers Realty Group, eXp Realty. NorthstarMLS as distributed by MLS GRID
- $196,9003 bd2 ba1.2k sqft35054 Moonlight Dr, Cushing, MN 56443For Sale
 MLS ID #7107882, Sandy Knosalla, Edina Realty, Inc.. NorthstarMLS as distributed by MLS GRID
- $159,9003 bd2 ba1.1k sqft30531 Easy St, Cushing, MN 56443For Sale
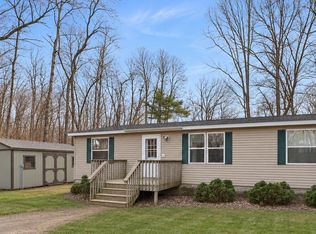 MLS ID #7169229, Chad Schwendeman, eXp Realty. NorthstarMLS as distributed by MLS GRID
- $239,9002 bd1 ba1.2k sqft617 E Minnesota Ave, Randall, MN 56475For SaleMLS ID #7120998, Chad Schwendeman, eXp Realty. NorthstarMLS as distributed by MLS GRID
- $159,9003 bd2 ba1.3k sqft4119 Crow Wing Cir SW, Pillager, MN 56473For SaleMLS ID #7158853, Chad Schwendeman, eXp Realty. NorthstarMLS as distributed by MLS GRID
- $275,0002 bd1 ba1.2k sqft6592 Graystone Turn, Randall, MN 56475For SaleMLS ID #7155494, Shelly Stoner, Central MN Realty LLC. NorthstarMLS as distributed by MLS GRID
- $269,9003 bd2 ba1.4k sqft141 Boulder Pl, Randall, MN 56475For SaleMLS ID #7132312, George Moore, Premier Real Estate Services. NorthstarMLS as distributed by MLS GRID
- $194,9003 bd1 ba1.2k sqft39935 Osage Dr, Browerville, MN 56438For SaleMLS ID #7163802, Chad Schwendeman, eXp Realty. NorthstarMLS as distributed by MLS GRID
- $161,5002 bd1 ba966 sqft7835 Copper Rd, Cushing, MN 56443For SaleMLS ID #7118237, Nikki Bjerga, Edina Realty, Inc.. NorthstarMLS as distributed by MLS GRID
- $179,0002 bd1 ba1k sqft26446 Beaver Rd, Cushing, MN 56443For SaleMLS ID #7143824, Lidia Atkinson, Edina Realty, Inc.. NorthstarMLS as distributed by MLS GRID
- $199,9003 bd2 ba1.2k sqft28 1st St N, Flensburg, MN 56328For SaleMLS ID #7167886, Brooke Thieschafer, MOVE IT REAL ESTATE GROUP/LAKEHOMES.COM. NorthstarMLS as distributed by MLS GRID
- $224,0003 bd2 ba1.5k sqft7627 120th St SW, Motley, MN 56466For SaleMLS ID #7163925, Dale Gimbel, Central MN Realty LLC. NorthstarMLS as distributed by MLS GRID
- $229,9002 bd2 ba1.1k sqft481 E River Rd, Motley, MN 56466For SaleMLS ID #7091742, Nicole Philippi, Smart Choice Realty. NorthstarMLS as distributed by MLS GRID
- $220,0002 bd2 ba1.5k sqft201 7th St SW, Little Falls, MN 56345For SaleMLS ID #7172440, Hayden Kraklau, Northland Sotheby's International Realty. NorthstarMLS as distributed by MLS GRID
- $259,9003 bd1 ba1.2k sqft122 Ironwood Ave W, Pillager, MN 56473For SaleMLS ID #7171377, Chad Schwendeman, eXp Realty. NorthstarMLS as distributed by MLS GRID
- $187,0002 bd2 ba1.2k sqft15028 127th Ave, Little Falls, MN 56345For SaleMLS ID #7097948, Jacob Hanson, Edina Realty, Inc.. NorthstarMLS as distributed by MLS GRID
