MOVE IN READY! You could make this your home ASAP! Like brand new, with the extras! The Wells plan- 3 large bedrooms, open floor ranch plan, dining room connecting to the living space. Great for entertaining guest. The kitchen features white shaker cabinets with quartz countertops, stainless steel appliances, gas stove. Washer and dryer included. Neutral wood flooring, 2 full baths The porch is covered and screened. Maintenance provided, great location, close to highway access and airport. Looks new! This home will go fast, and ready to go. Flexible closing date. Neighborhood offers pool, community center with gym, waling trails and park. Storage units available too.
Sold
Price Unknown
7715 NW 124th St, Kansas City, MO 64163
3beds
1,434sqft
Single Family Residence
Built in 2022
5,642 Square Feet Lot
$329,300 Zestimate®
$--/sqft
$2,078 Estimated rent
Home value
$329,300
$313,000 - $346,000
$2,078/mo
Zestimate® history
Owner options
List your home for rent
$2,078/mo
Rent Zestimate®
Find your next renter with Zillow Rental Manager. Plus, with online applications, you can quickly screen prospective tenants – for free.
$2,078/mo
Rent Zestimate®
Refinance and save
$180/mo
Est. payment
Refinancing to a lower rate could help reduce your monthly payments and save thousands over the life of the loan.
$180/mo
Est. payment
Explore your selling options
Work with a Zillow partner agent
Leverage their expertise and Zillow's premium Showcase listings to get your home seen by more buyers.
Get startedList with your own agent
Get your home in front of millions of buyers by listing it on Zillow.
Learn how to do itSell it yourself
Take full control of how buyers see your home on Zillow by listing For Sale by Owner (FSBO).
List your homeWhat's special
Zillow last checked:
Listing updated:
Listed by:
Ashley Bowman 816-510-7000,
Platinum Realty LLC
Bought with:
Angela Seymour, 1999099654
RE/MAX Heritage
Source: Heartland MLS as distributed by MLS GRID,MLS#: 2479061
Facts & features
Interior
Bedrooms & bathrooms
- Bedrooms: 3
- Bathrooms: 2
- Full bathrooms: 2
Primary bedroom
- Features: All Carpet, Walk-In Closet(s)
- Level: First
- Area: 195 Square Feet
- Dimensions: 13 x 15
Bedroom 2
- Features: All Carpet
- Level: First
- Area: 121 Square Feet
- Dimensions: 11 x 11
Bedroom 3
- Features: All Carpet
- Level: First
- Area: 143 Square Feet
- Dimensions: 11 x 13
Primary bathroom
- Features: Double Vanity
- Level: First
- Area: 66 Square Feet
- Dimensions: 6 x 11
Bathroom 1
- Features: Vinyl
- Level: First
- Area: 54 Square Feet
- Dimensions: 6 x 9
Breakfast room
- Features: Wood Floor
- Level: First
- Area: 130 Square Feet
- Dimensions: 10 x 13
Great room
- Features: Wood Floor
- Level: First
- Area: 224 Square Feet
- Dimensions: 14 x 16
Kitchen
- Features: Granite Counters, Kitchen Island, Pantry, Wood Floor
- Level: First
- Area: 120 Square Feet
- Dimensions: 10 x 12
Laundry
- Features: Vinyl
- Level: First
- Area: 54 Square Feet
- Dimensions: 6 x 9
Heating
- Natural Gas
Cooling
- Electric
Appliances
- Included: Dishwasher, Disposal, Microwave, Free-Standing Electric Oven
- Laundry: Laundry Room, Main Level
Features
- Kitchen Island, Pantry, Walk-In Closet(s)
- Flooring: Carpet, Wood
- Windows: Thermal Windows
- Basement: Slab
- Has fireplace: No
Interior area
- Total structure area: 1,434
- Total interior livable area: 1,434 sqft
- Finished area above ground: 1,434
- Finished area below ground: 0
Property
Parking
- Total spaces: 2
- Parking features: Attached, Garage Faces Front
- Attached garage spaces: 2
Features
- Patio & porch: Covered
Lot
- Size: 5,642 Square Feet
Details
- Parcel number: 999999
- Special conditions: Standard
Construction
Type & style
- Home type: SingleFamily
- Architectural style: Traditional
- Property subtype: Single Family Residence
Materials
- Stone Veneer, Vinyl Siding
- Roof: Composition
Condition
- Year built: 2022
Details
- Builder model: 1434-1
- Builder name: KCV LLC
Utilities & green energy
- Sewer: Private Sewer
- Water: Private Meter
Green energy
- Energy efficient items: HVAC
Community & HOA
Community
- Subdivision: North Creek Village
HOA
- Has HOA: Yes
- Amenities included: Clubhouse, Exercise Room, Party Room, Pool
- Services included: All Amenities, Maintenance Grounds, Management, Snow Removal, Street, Trash
- HOA fee: $180 monthly
- HOA name: North Creek Village HOA
Location
- Region: Kansas City
Financial & listing details
- Tax assessed value: $247,000
- Annual tax amount: $3,516
- Date on market: 3/27/2024
- Listing terms: Cash,Conventional,FHA,VA Loan
- Exclusions: Washer And Dryer
- Ownership: Private
- Road surface type: Paved
Price history
| Date | Event | Price |
|---|---|---|
| 6/14/2024 | Sold | -- |
Source:  Heartland MLS as distributed by MLS GRID #2479061 Report a problem Heartland MLS as distributed by MLS GRID #2479061 Report a problem | ||
| 5/11/2024 | Pending sale | $300,000$209/sqft |
Source: Heartland MLS as distributed by MLS GRID #2479061 Report a problem | ||
| 5/4/2024 | Price change | $300,000-3.2%$209/sqft |
Source: Heartland MLS as distributed by MLS GRID #2479061 Report a problem | ||
| 3/27/2024 | Listed for sale | $310,000+19.3%$216/sqft |
Source: Heartland MLS as distributed by MLS GRID #2479061 Report a problem | ||
| 4/28/2022 | Sold | -- |
Source: Heartland MLS as distributed by MLS GRID #2361619 Report a problem | ||
| 2/8/2022 | Pending sale | $259,950$181/sqft |
Source: Heartland MLS as distributed by MLS GRID #2361619 Report a problem | ||
| 1/31/2022 | Contingent | $259,950$181/sqft |
Source: Heartland MLS as distributed by MLS GRID #2361619 Report a problem | ||
| 1/18/2022 | Listed for sale | $259,950$181/sqft |
Source: Heartland MLS as distributed by MLS GRID #2361619 Report a problem | ||
Public tax history
| Year | Property taxes | Tax assessment |
|---|---|---|
| 2025 | $3,556 +1% | $46,930 |
| 2024 | $3,520 +0.1% | $46,930 |
| 2023 | $3,516 +39.2% | $46,930 |
| 2022 | $2,525 | $46,930 |
Find assessor info on the county website
Neighborhood: Kansas City International
Nearby homes
- $--3 bd2 ba1.3k sqft12346 N Atkins Ave, Kansas City, MO 64163Sold
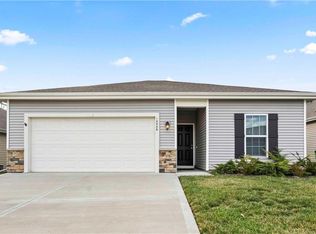
- $--3 bd2 ba1.3k sqft7732 NW 124th St, Kansas City, MO 64163Sold

- $--3 bd2 ba1.3k sqft7816 NW 124th St, Kansas City, MO 64163Sold

- $--3 bd2 ba1.4k sqft7728 NW 124th St, Kansas City, MO 64163Sold

- $308,7003 bd2 ba1.3k sqft12322 N Shannon Ave, Kansas City, MO 64163Off Market
- $317,7003 bd2 ba1.4k sqft7815 NW 124th St, Kansas City, MO 64163Off Market
- $--3 bd2 ba1.3k sqft12342 N Shannon Ave, Kansas City, MO 64163Sold
- $--3 bd2 ba1.3k sqft12334 N Shannon Ave, Kansas City, MO 64163Sold
Nearby schools
GreatSchools rating
- 8/10Donald D. Siegrist Elementary SchoolGrades: PK-5Distance: 6 mi
- 7/10Platte City Middle SchoolGrades: 6-8Distance: 5.9 mi
- 6/10Platte County High SchoolGrades: 9-12Distance: 6 mi
Schools provided by the listing agent
- Elementary: Siegrist
- Middle: Platte City
- High: Platte County R-III
Source: Heartland MLS as distributed by MLS GRID. This data may not be complete. We recommend contacting the local school district to confirm school assignments for this home.
Get a cash offer in 3 minutes
Find out how much your home could sell for in as little as 3 minutes with a no-obligation cash offer.
Estimated market value
$329,300
Get a cash offer in 3 minutes
Find out how much your home could sell for in as little as 3 minutes with a no-obligation cash offer.
Estimated market value
$329,300
- Missouri
- Platte County
- Kansas City
- 64163
- Kansas City International
- 7715 NW 124th St
Nearby cities
Nearby neighborhoods
Nearby zip codes
Other Kansas City Topics
