"NO STAIRS, NO MOW & NO SNOW, NO MO'!" Maintenance Free Living on ONE LEVEL. All of the reassurance of a new construction home without all of the upfront deposit. Welcome to this exquisite ranch-style home that exudes elegance and charm! Step inside to discover a spacious open-concept layout that is perfect for entertaining. With 3 bedrooms, 2 bathrooms, and a 2-car attached garage, this property has everything you could possibly desire. The interior features stunning hand-scraped wood floors that add a touch of sophistication to the living, dining, and kitchen areas. The bathrooms are equipped with trendy, high-quality vinyl flooring for easy maintenance and a modern look. Outside, the low-maintenance exterior and fence-able yard make this home a dream for nature enthusiasts. Relax on the standard covered patio and soak in the serene outdoor surroundings. Recent upgrades from 2021 to 2023 include a new electric fireplace, bathroom shower door, ceiling fans, updated backsplash, and outdoor stone landscaping. Additional features such as a high-efficiency HVAC system, kitchen island, pantry, and laundry room make this home both stylish and functional. Take advantage of the great North Creek Village amenities including the clubhouse, pool and community park. Located just minutes away from shopping, dining, and more, this home offers the perfect blend of comfort and convenience. Don't miss out on the opportunity to make this stunning property your own!
Sold
Price Unknown
7732 NW 124th St, Kansas City, MO 64163
3beds
1,300sqft
Single Family Residence
Built in 2021
3,655 Square Feet Lot
$304,300 Zestimate®
$--/sqft
$2,107 Estimated rent
Home value
$304,300
$289,000 - $320,000
$2,107/mo
Zestimate® history
Owner options
List your home for rent
$2,107/mo
Rent Zestimate®
Find your next renter with Zillow Rental Manager. Plus, with online applications, you can quickly screen prospective tenants – for free.
$2,107/mo
Rent Zestimate®
Refinance and save
$180/mo
Est. payment
Refinancing to a lower rate could help reduce your monthly payments and save thousands over the life of the loan.
$180/mo
Est. payment
Explore your selling options
Work with a Zillow partner agent
Leverage their expertise and Zillow's premium Showcase listings to get your home seen by more buyers.
Get startedList with your own agent
Get your home in front of millions of buyers by listing it on Zillow.
Learn how to do itSell it yourself
Take full control of how buyers see your home on Zillow by listing For Sale by Owner (FSBO).
List your homeWhat's special
Zillow last checked:
Listing updated:
Listed by:
EWN Group 816-410-8800,
Real Broker, LLC-MO,
Justin Gifford 816-863-4460,
Real Broker, LLC-MO
Bought with:
Richard Clark, 2017011608
Berkshire Hathaway HomeServices All-Pro Real Estate
Source: Heartland MLS as distributed by MLS GRID,MLS#: 2482350
Facts & features
Interior
Bedrooms & bathrooms
- Bedrooms: 3
- Bathrooms: 2
- Full bathrooms: 2
Primary bedroom
- Features: Carpet, Ceiling Fan(s)
- Level: Main
- Area: 203.2 Square Feet
- Dimensions: 13.11 x 15.5
Bedroom 1
- Features: Carpet
- Level: Main
- Area: 127.53 Square Feet
- Dimensions: 11.7 x 10.9
Bedroom 2
- Features: Carpet, Ceiling Fan(s)
- Level: Main
- Area: 18.28 Square Feet
- Dimensions: 11.7 x 10.11
Primary bathroom
- Features: Ceramic Tiles, Double Vanity, Shower Only, Walk-In Closet(s)
- Level: Main
- Area: 71.81 Square Feet
- Dimensions: 10.1 x 7.11
Bathroom 1
- Features: Ceramic Tiles, Shower Over Tub
- Level: Main
- Area: 45 Square Feet
- Dimensions: 9 x 5
Dining room
- Features: Wood Floor
- Level: Main
- Area: 64.61 Square Feet
- Dimensions: 9.1 x 7.1
Kitchen
- Features: Kitchen Island, Wood Floor
- Level: Main
- Area: 209 Square Feet
- Dimensions: 22 x 9.5
Laundry
- Features: Carpet
- Level: Main
- Area: 16.64 Square Feet
- Dimensions: 5.2 x 3.2
Living room
- Features: Carpet, Ceiling Fan(s), Fireplace
- Level: Main
- Area: 178.01 Square Feet
- Dimensions: 12.11 x 14.7
Heating
- Electric
Cooling
- Electric
Appliances
- Included: Cooktop, Dishwasher, Disposal, Microwave, Built-In Oven, Built-In Electric Oven
- Laundry: Laundry Room, Main Level
Features
- Ceiling Fan(s), Custom Cabinets, Kitchen Island, Pantry, Walk-In Closet(s)
- Flooring: Carpet, Tile, Wood
- Basement: Slab
- Has fireplace: No
- Fireplace features: Electric, Living Room
Interior area
- Total structure area: 1,300
- Total interior livable area: 1,300 sqft
- Finished area above ground: 1,300
- Finished area below ground: 0
Property
Parking
- Total spaces: 2
- Parking features: Attached, Garage Door Opener, Garage Faces Front
- Attached garage spaces: 2
Features
- Patio & porch: Covered
Lot
- Size: 3,655 Square Feet
- Features: City Lot
Details
- Parcel number: 176013300001182000
Construction
Type & style
- Home type: SingleFamily
- Architectural style: Traditional
- Property subtype: Single Family Residence
Materials
- Stone Veneer, Vinyl Siding
- Roof: Composition
Condition
- Year built: 2021
Utilities & green energy
- Sewer: Public Sewer
- Water: Public
Community & HOA
Community
- Security: Smoke Detector(s)
- Subdivision: North Creek Village
HOA
- Has HOA: Yes
- Amenities included: Clubhouse, Exercise Room, Party Room, Pool
- Services included: All Amenities, Maintenance Grounds, Management, Snow Removal, Street, Trash
- HOA fee: $180 monthly
- HOA name: Kansas City Property Solutions
Location
- Region: Kansas City
Financial & listing details
- Tax assessed value: $225,040
- Annual tax amount: $3,203
- Date on market: 4/11/2024
- Listing terms: Cash,Conventional,FHA,VA Loan
- Ownership: Private
- Road surface type: Paved
Price history
| Date | Event | Price |
|---|---|---|
| 8/26/2024 | Sold | -- |
Source:  Heartland MLS as distributed by MLS GRID #2482350 Report a problem Heartland MLS as distributed by MLS GRID #2482350 Report a problem | ||
| 8/22/2024 | Pending sale | $289,500$223/sqft |
Source: Heartland MLS as distributed by MLS GRID #2482350 Report a problem | ||
| 6/18/2024 | Contingent | $289,500$223/sqft |
Source: Heartland MLS as distributed by MLS GRID #2482350 Report a problem | ||
| 5/31/2024 | Price change | $289,500-1.9%$223/sqft |
Source: Heartland MLS as distributed by MLS GRID #2482350 Report a problem | ||
| 5/2/2024 | Price change | $295,000-3.3%$227/sqft |
Source: Heartland MLS as distributed by MLS GRID #2482350 Report a problem | ||
| 4/11/2024 | Listed for sale | $305,000+31.5%$235/sqft |
Source: Heartland MLS as distributed by MLS GRID #2482350 Report a problem | ||
| 6/3/2021 | Sold | -- |
Source: Heartland MLS as distributed by MLS GRID #2308220 Report a problem | ||
| 3/20/2021 | Pending sale | $231,950$178/sqft |
Source: Heartland MLS as distributed by MLS GRID #2308220 Report a problem | ||
| 3/5/2021 | Listed for sale | $231,950$178/sqft |
Source: Heartland MLS as distributed by MLS GRID #2308220 Report a problem | ||
Public tax history
| Year | Property taxes | Tax assessment |
|---|---|---|
| 2025 | $3,240 +1% | $42,758 |
| 2024 | $3,207 +0.1% | $42,758 |
| 2023 | $3,203 -3.1% | $42,758 |
| 2022 | $3,304 +121.1% | $42,758 +1604.9% |
| 2021 | $1,495 | $2,508 |
Find assessor info on the county website
Neighborhood: Kansas City International
Nearby homes
- $--3 bd2 ba1.3k sqft12346 N Atkins Ave, Kansas City, MO 64163Sold
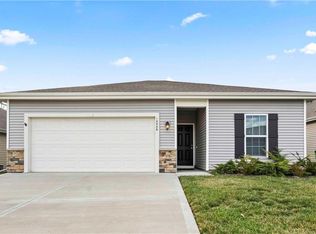
- $--3 bd2 ba1.3k sqft7816 NW 124th St, Kansas City, MO 64163Sold

- $--3 bd2 ba1.4k sqft7728 NW 124th St, Kansas City, MO 64163Sold

- $308,7003 bd2 ba1.3k sqft12322 N Shannon Ave, Kansas City, MO 64163Off Market
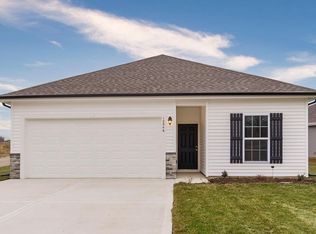
- $--3 bd2 ba1.4k sqft7715 NW 124th St, Kansas City, MO 64163Sold
- $313,8003 bd2 ba1.4k sqft7815 NW 124th St, Kansas City, MO 64163Off Market
- $--3 bd2 ba1.3k sqft12342 N Shannon Ave, Kansas City, MO 64163Sold
- $--3 bd2 ba1.3k sqft12334 N Shannon Ave, Kansas City, MO 64163Sold
Nearby schools
GreatSchools rating
- 8/10Donald D. Siegrist Elementary SchoolGrades: PK-5Distance: 6 mi
- 7/10Platte City Middle SchoolGrades: 6-8Distance: 5.9 mi
- 6/10Platte County High SchoolGrades: 9-12Distance: 6 mi
Schools provided by the listing agent
- Elementary: Siegrist
- Middle: Platte City
- High: Platte County R-III
Source: Heartland MLS as distributed by MLS GRID. This data may not be complete. We recommend contacting the local school district to confirm school assignments for this home.
Get a cash offer in 3 minutes
Find out how much your home could sell for in as little as 3 minutes with a no-obligation cash offer.
Estimated market value
$304,300
Get a cash offer in 3 minutes
Find out how much your home could sell for in as little as 3 minutes with a no-obligation cash offer.
Estimated market value
$304,300
- Missouri
- Platte County
- Kansas City
- 64163
- Kansas City International
- 7732 NW 124th St
Nearby cities
Nearby neighborhoods
Nearby zip codes
Other Kansas City Topics
