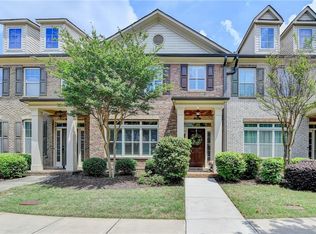
This Pottery Barn PERFECT home is tucked inside one of the area's most desirable communities with the unicorn combo of a coveted ALPHARETTA address and RARE low FORSYTH taxes! This lovingly maintained one-owner home delivers the kind of warmth, style and functionality buyers scroll endlessly trying to find at a price that can't be beat! One of the newest units (built in 2014) and one of THE MOST RARE floor plans that is IMPOSSIBLE to find (wide open baby), this is the kind of home that feels even better in person. Inside, you're greeted with modern paint, brand-new carpet, upgraded lighting and fixtures, gorgeous designer accent walls throughout and a stunning 3-sided fireplace that creates a super elegant feel across multiple living spaces. The private courtyard is made for coffee mornings, wine nights, and pretending your life is calmer than it actually is. The oversized garage, with epoxy flooring, plus additional attic storage and custom primary suite closets gives you the practical space everyone wants but rarely gets. And the LOW HOA fees? They cover nearly everything home owners hate dealing with, including all exterior, yard maintenance, trash, pest control, pool, tennis courts, gates, and common areas... making this an easy lock-and-leave lifestyle without sacrificing luxury or charm. Stylish, low-maintenance, beautifully kept, and priced to make buyers say LMAO, Let's Make An Offer.
Closed
$528,000
7715 Pierpoint Ln, Alpharetta, GA 30005
3beds
1,901sqft
Townhouse, Residential
Built in 2014
2,178 Square Feet Lot
$526,300 Zestimate®
$278/sqft
$2,516 Estimated rent
Home value
$526,300
$495,000 - $558,000
$2,516/mo
Zestimate® history
Owner options
List your home for rent
$2,516/mo
Rent Zestimate®
Find your next renter with Zillow Rental Manager. Plus, with online applications, you can quickly screen prospective tenants – for free.
$2,516/mo
Rent Zestimate®
Refinance and save
$3,606/mo
Est. payment
Refinancing to a lower rate could help reduce your monthly payments and save thousands over the life of the loan.
$3,606/mo
Est. payment
Explore your selling options
Work with a Zillow partner agent
Leverage their expertise and Zillow's premium Showcase listings to get your home seen by more buyers.
Get startedList with your own agent
Get your home in front of millions of buyers by listing it on Zillow.
Learn how to do itSell it yourself
Take full control of how buyers see your home on Zillow by listing For Sale by Owner (FSBO).
List your homeWhat's special
Zillow last checked:
Listing updated:
Listed by:
Winter Paskins,
Atlanta Communities 678-463-3173
Bought with:
Cheng Yu, 421116
Real Broker, LLC.
Source: FMLS GA,MLS#: 7773795
Facts & features
Interior
Bedrooms & bathrooms
- Bedrooms: 3
- Bathrooms: 3
- Full bathrooms: 2
- 1/2 bathrooms: 1
Rooms
- Room types: Other
Primary bedroom
- Features: Split Bedroom Plan
- Level: Split Bedroom Plan
Bedroom
- Features: Split Bedroom Plan
Primary bathroom
- Features: Double Vanity, Separate Tub/Shower
Dining room
- Features: Open Concept
Kitchen
- Features: Cabinets Stain, Kitchen Island, Pantry, Stone Counters, View to Family Room, Other
Heating
- Central
Cooling
- Central Air
Appliances
- Included: Dishwasher, Disposal, Gas Oven, Gas Range, Microwave, Self Cleaning Oven, Other
- Laundry: Upper Level
Features
- Entrance Foyer, High Speed Internet, Tray Ceiling(s), Walk-In Closet(s), Other
- Flooring: Carpet, Hardwood, Tile
- Windows: Double Pane Windows
- Basement: None
- Number of fireplaces: 1
- Fireplace features: Family Room, Gas Log, Gas Starter
- Common walls with other units/homes: 2+ Common Walls
Interior area
- Total structure area: 1,901
- Total interior livable area: 1,901 sqft
- Finished area above ground: 1,901
- Finished area below ground: 0
Property
Parking
- Total spaces: 2
- Parking features: Attached, Garage, Garage Faces Rear
- Attached garage spaces: 2
Accessibility
- Accessibility features: None
Features
- Levels: Two
- Stories: 2
- Patio & porch: Rear Porch
- Exterior features: Courtyard
- Pool features: None
- Spa features: None
- Fencing: None
- Has view: Yes
- View description: Other
- Waterfront features: None
- Body of water: None
Lot
- Size: 2,178 Square Feet
- Features: Front Yard, Landscaped, Level
Details
- Additional structures: None
- Parcel number: 044 236
- Other equipment: None
- Horse amenities: None
Construction
Type & style
- Home type: Townhouse
- Architectural style: Townhouse,Traditional
- Property subtype: Townhouse, Residential
- Attached to another structure: Yes
Materials
- Brick, Brick Front, Cement Siding
- Foundation: Slab
- Roof: Composition
Condition
- Resale
- New construction: No
- Year built: 2014
Utilities & green energy
- Electric: Other
- Sewer: Public Sewer
- Water: Public
- Utilities for property: Cable Available, Electricity Available, Natural Gas Available, Phone Available, Sewer Available, Water Available
Green energy
- Energy efficient items: Thermostat
- Energy generation: None
Community & HOA
Community
- Features: Gated, Homeowners Assoc, Pool, Street Lights, Tennis Court(s), Other
- Security: Security Gate, Smoke Detector(s)
- Subdivision: Jamestown
HOA
- Has HOA: Yes
- Services included: Maintenance Grounds, Maintenance Structure, Pest Control, Swim, Tennis, Termite
- HOA fee: $393 monthly
Location
- Region: Alpharetta
Financial & listing details
- Price per square foot: $278/sqft
- Tax assessed value: $528,730
- Annual tax amount: $5,186
- Date on market: 5/20/2026
- Cumulative days on market: 13 days
- Listing terms: 1031 Exchange,Cash,Conventional,FHA,VA Loan
- Ownership: Fee Simple
- Electric utility on property: Yes
- Road surface type: Paved
- Body type: Other
Price history
| Date | Event | Price |
|---|---|---|
| 7/17/2026 | Sold | $528,000-4.9%$278/sqft |
Source:  FMLS GA #7773795 Report a problem FMLS GA #7773795 Report a problem | ||
| 6/10/2026 | Pending sale | $555,000$292/sqft |
Source: FMLS GA #7773795 Report a problem | ||
| 5/20/2026 | Listed for sale | $555,000+146.8%$292/sqft |
Source:  GAMLS #10768198 Report a problem GAMLS #10768198 Report a problem | ||
| 10/15/2014 | Sold | $224,900$118/sqft |
Source: Public Record Report a problem | ||
Public tax history
| Year | Property taxes | Tax assessment |
|---|---|---|
| 2025 | $5,186 -1.6% | $211,492 -1.6% |
| 2024 | $5,268 +10.3% | $214,844 +10.7% |
| 2023 | $4,776 +12.7% | $194,032 +21.8% |
| 2022 | $4,238 +15.9% | $159,252 +20.3% |
| 2021 | $3,657 +6.9% | $132,432 +6.9% |
| 2020 | $3,422 +0.5% | $123,916 +0.6% |
| 2019 | $3,405 +14.4% | $123,120 +14.8% |
| 2017 | $2,977 +9.5% | $107,256 +9.5% |
| 2016 | $2,719 | $97,976 +10.7% |
| 2015 | $2,719 +1016.4% | $88,496 +861.9% |
| 2014 | $244 | $9,200 |
Find assessor info on the county website
Neighborhood: 30005
Nearby homes
- $565,0003 bd3 ba1.9k sqft7725 Pierpoint Ln, Alpharetta, GA 30005Sold
- $525,2003 bd2 ba1.9k sqft7705 Pierpoint Ln, Alpharetta, GA 30005Off Market
- $491,2003 bd3 ba2k sqft7735 Pierpoint Ln, Alpharetta, GA 30005Off Market

- $504,3003 bd3 ba1.9k sqft7745 Pierpoint Ln, Alpharetta, GA 30005Off Market
- $512,8003 bd3 ba1.8k sqft7755 Pierpoint Ln, Alpharetta, GA 30005Off Market
- $580,0003 bd2 ba2.1k sqft7710 Pierpoint Ln, Alpharetta, GA 30005Sold
- $559,0003 bd2 ba2.1k sqft7720 Pierpoint Ln, Alpharetta, GA 30005Off Market
- $501,1003 bd3 ba1.8k sqft8025 Pierpoint Ln, Alpharetta, GA 30005Off Market
Nearby schools
GreatSchools rating
- 9/10Big Creek Elementary SchoolGrades: PK-5Distance: 3.3 mi
- 8/10DeSana Middle SchoolGrades: 6-8Distance: 2 mi
- 10/10Denmark High SchoolGrades: 9-12Distance: 3.3 mi
Schools provided by the listing agent
- Elementary: Big Creek
- Middle: DeSana
- High: Denmark
Source: FMLS GA. This data may not be complete. We recommend contacting the local school district to confirm school assignments for this home.
Get a cash offer in 3 minutes
Find out how much your home could sell for in as little as 3 minutes with a no-obligation cash offer.
Estimated market value
$526,300
Get a cash offer in 3 minutes
Find out how much your home could sell for in as little as 3 minutes with a no-obligation cash offer.
Estimated market value
$526,300
- Georgia
- Forsyth County
- Alpharetta
- 30005
- 7715 Pierpoint Ln
