Nestled in the heart of the highly sought-after Jamestown community in Alpharetta, Georgia, this beautiful designer finished townhome offers the perfect blend of comfort, style, and convenience. With custom, high end finishes throughout, this spacious residence features three bedrooms, two and a half bathrooms, truly elevate everyday living. Upon entering, you’re greeted by a bright, airy ambiance created by an open-concept layout and rich hardwood floors that flow seamlessly throughout the main level. The fireside family room invites cozy evenings at home, adding warmth and charm to the living space. Custom finishes are found throughout, contributing both elegance and functionality. The chef-inspired kitchen serves as the true centerpiece of the home, featuring custom white cabinetry with soft-close drawers, 3-inch thick Cambria quartz countertops with chiseled edge, stainless steel appliances including double ovens, a Kohler farmhouse sink, under-cabinet lighting, a custom pantry, and a breakfast area perfect for casual meals or entertaining guests. All appliances and upgraded, combining beauty with practicality. Upstairs, the primary suite is a tranquil retreat with a newly updated bathroom that includes fresh tile flooring, a frameless glass shower door, a Kohler toilet in the powder room, and a stunning Restoration Hardware chandelier. The expansive walk-in closet has been outfitted with a custom-designed system to maximize storage and organization. Two additional generously sized bedrooms each feature custom closets and share a stylishly updated full bathroom. The home continues to impress with thoughtful upgrades such as plantation shutters, custom paint, new heating and air system, a brand-new water heater, upgraded 8-inch baseboards, a custom staircase runner, and brand-new carpet upstairs. Safety and peace of mind are ensured with new smoke detectors and a transferable ADT Google doorbell and alarm system. Step outside to a private courtyard perfect for outdoor relaxation offering complete privacy, while the garage offers custom cabinetry and an epoxy-coated floor for a clean, functional space. Located in a gated community offering premium amenities—including a swimming pool, tennis and pickleball courts, as well as a dog park—this home also enjoys unbeatable convenience just minutes from GA 400. Residents benefit from proximity to Halcyon, Avalon, Windward, and the Big Creek Greenway, with a wide array of walkable shopping, dining, and recreational opportunities nearby. With an Alpharetta address and the added benefit of Forsyth County taxes, this townhome is a rare opportunity to enjoy timeless design, modern upgrades, and low-maintenance living in one of Alpharetta’s most desirable communities.
Closed
$565,000
7725 Pierpoint Ln, Alpharetta, GA 30005
3beds
1,901sqft
Townhouse, Residential
Built in 2014
2,178 Square Feet Lot
$553,300 Zestimate®
$297/sqft
$2,797 Estimated rent
Home value
$553,300
$515,000 - $592,000
$2,797/mo
Zestimate® history
Owner options
List your home for rent
$2,797/mo
Rent Zestimate®
Find your next renter with Zillow Rental Manager. Plus, with online applications, you can quickly screen prospective tenants – for free.
$2,797/mo
Rent Zestimate®
Refinance and save
$3,819/mo
Est. payment
Refinancing to a lower rate could help reduce your monthly payments and save thousands over the life of the loan.
$3,819/mo
Est. payment
Explore your selling options
Work with a Zillow partner agent
Leverage their expertise and Zillow's premium Showcase listings to get your home seen by more buyers.
Get startedList with your own agent
Get your home in front of millions of buyers by listing it on Zillow.
Learn how to do itSell it yourself
Take full control of how buyers see your home on Zillow by listing For Sale by Owner (FSBO).
List your homeWhat's special
Zillow last checked:
Listing updated:
Listed by:
Katie Gardner,
Keller Williams North Atlanta
Bought with:
Karen Faber, 366331
Harry Norman Realtors
Source: FMLS GA,MLS#: 7570792
Facts & features
Interior
Bedrooms & bathrooms
- Bedrooms: 3
- Bathrooms: 3
- Full bathrooms: 2
- 1/2 bathrooms: 1
Rooms
- Room types: Family Room
Primary bedroom
- Features: Other
- Level: Other
Bedroom
- Features: Other
Primary bathroom
- Features: Double Vanity, Separate Tub/Shower, Soaking Tub
Dining room
- Features: Separate Dining Room
Kitchen
- Features: Breakfast Room, Cabinets White, Pantry, Stone Counters, View to Family Room, Other
Heating
- Central, Forced Air, Natural Gas
Cooling
- Ceiling Fan(s), Central Air, Electric
Appliances
- Included: Dishwasher, Disposal, Electric Oven, Gas Cooktop, Gas Water Heater, Microwave, Refrigerator
- Laundry: Laundry Room, Upper Level
Features
- Crown Molding, Double Vanity, Entrance Foyer, High Ceilings 9 ft Main, High Ceilings 9 ft Upper, High Speed Internet, Tray Ceiling(s), Walk-In Closet(s)
- Flooring: Carpet, Hardwood
- Windows: Double Pane Windows
- Basement: None
- Attic: Pull Down Stairs
- Number of fireplaces: 1
- Fireplace features: Factory Built, Family Room, Gas Starter
- Common walls with other units/homes: 2+ Common Walls
Interior area
- Total structure area: 1,901
- Total interior livable area: 1,901 sqft
- Finished area above ground: 1,901
Property
Parking
- Total spaces: 2
- Parking features: Driveway, Garage, Garage Door Opener, Garage Faces Rear, Kitchen Level, Level Driveway, Storage
- Garage spaces: 2
- Has uncovered spaces: Yes
Accessibility
- Accessibility features: None
Features
- Levels: Two
- Stories: 2
- Patio & porch: Patio, Wrap Around
- Exterior features: Courtyard, No Dock
- Pool features: None
- Spa features: None
- Fencing: None
- Has view: Yes
- View description: Neighborhood
- Waterfront features: None
- Body of water: None
Lot
- Size: 2,178 Square Feet
- Features: Front Yard, Landscaped, Level
Details
- Additional structures: None
- Parcel number: 044 235
- Other equipment: None
- Horse amenities: None
Construction
Type & style
- Home type: Townhouse
- Architectural style: Townhouse,Traditional
- Property subtype: Townhouse, Residential
- Attached to another structure: Yes
Materials
- Brick
- Foundation: Slab
- Roof: Composition
Condition
- Updated/Remodeled
- New construction: No
- Year built: 2014
Utilities & green energy
- Electric: 110 Volts, 220 Volts in Laundry
- Sewer: Public Sewer
- Water: Public
- Utilities for property: Cable Available, Electricity Available, Natural Gas Available, Phone Available, Sewer Available, Water Available
Green energy
- Energy efficient items: None
- Energy generation: None
Community & HOA
Community
- Features: Clubhouse, Dog Park, Gated, Homeowners Assoc, Near Schools, Near Shopping, Near Trails/Greenway, Pickleball, Playground, Pool, Sidewalks, Tennis Court(s)
- Security: Fire Sprinkler System, Security Gate, Smoke Detector(s)
- Subdivision: Jamestown
HOA
- Has HOA: Yes
- Services included: Maintenance Grounds, Termite, Trash
- HOA fee: $381 monthly
Location
- Region: Alpharetta
Financial & listing details
- Price per square foot: $297/sqft
- Tax assessed value: $528,730
- Annual tax amount: $4,516
- Date on market: 4/30/2025
- Cumulative days on market: 4 days
- Ownership: Fee Simple
- Electric utility on property: Yes
- Road surface type: Paved
Price history
| Date | Event | Price |
|---|---|---|
| 5/27/2025 | Sold | $565,000$297/sqft |
Source:  FMLS GA #7570792 Report a problem FMLS GA #7570792 Report a problem | ||
| 5/14/2025 | Pending sale | $565,000$297/sqft |
Source:  GAMLS #10513265 Report a problem GAMLS #10513265 Report a problem | ||
| 5/1/2025 | Listed for sale | $565,000+123.4%$297/sqft |
Source: FMLS GA #7570792 Report a problem | ||
| 8/27/2014 | Sold | $252,955$133/sqft |
Source: Public Record Report a problem | ||
Public tax history
| Year | Property taxes | Tax assessment |
|---|---|---|
| 2025 | $4,430 -1.9% | $211,492 -1.6% |
| 2024 | $4,516 +18.8% | $214,844 +10.7% |
| 2023 | $3,800 -2.6% | $194,032 +21.8% |
| 2022 | $3,902 +11.2% | $159,252 +20.3% |
| 2021 | $3,507 +2.5% | $132,432 +6.9% |
| 2020 | $3,422 +0.5% | $123,916 +0.6% |
| 2019 | $3,405 +23.1% | $123,120 +14.8% |
| 2017 | $2,765 +7.6% | $107,256 +9.5% |
| 2016 | $2,569 | $97,976 +10.7% |
| 2015 | $2,569 +954.8% | $88,496 +861.9% |
| 2014 | $244 | $9,200 |
Find assessor info on the county website
Neighborhood: 30005
Nearby homes
- $491,2003 bd3 ba2k sqft7735 Pierpoint Ln, Alpharetta, GA 30005Off Market

- $528,0003 bd3 ba1.9k sqft7715 Pierpoint Ln, Alpharetta, GA 30005Sold
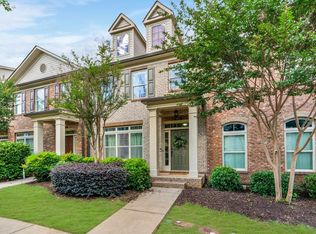
- $504,3003 bd3 ba1.9k sqft7745 Pierpoint Ln, Alpharetta, GA 30005Off Market
- $525,2003 bd2 ba1.9k sqft7705 Pierpoint Ln, Alpharetta, GA 30005Off Market
- $512,8003 bd3 ba1.8k sqft7755 Pierpoint Ln, Alpharetta, GA 30005Off Market
- $502,0003 bd3 ba1.9k sqft7765 Pierpoint Ln, Alpharetta, GA 30005Off Market
- $559,0003 bd2 ba2.1k sqft7720 Pierpoint Ln, Alpharetta, GA 30005Off Market
- $508,9003 bd3 ba2.1k sqft8015 Pierpoint Ln, Alpharetta, GA 30005Off Market
Nearby schools
GreatSchools rating
- 9/10Big Creek Elementary SchoolGrades: PK-5Distance: 3.3 mi
- 8/10DeSana Middle SchoolGrades: 6-8Distance: 2 mi
- 10/10Denmark High SchoolGrades: 9-12Distance: 3.3 mi
Schools provided by the listing agent
- Elementary: Big Creek
- Middle: Piney Grove
- High: Denmark High School
Source: FMLS GA. This data may not be complete. We recommend contacting the local school district to confirm school assignments for this home.
Get a cash offer in 3 minutes
Find out how much your home could sell for in as little as 3 minutes with a no-obligation cash offer.
Estimated market value
$553,300
Get a cash offer in 3 minutes
Find out how much your home could sell for in as little as 3 minutes with a no-obligation cash offer.
Estimated market value
$553,300
- Georgia
- Forsyth County
- Alpharetta
- 30005
- 7725 Pierpoint Ln
