Welcome to your next chapter in homeownership at 7716 Circle Dr – a delightful slice of St. Louis history wrapped in modern potential! Nestled on a generous 0.29-acre lot in the welcoming Normandy community, this cozy 3-bedroom, 1-bath gem boasts 1,124 square feet of classic charm built in 1908 – that's over a century of stories waiting for yours! Picture hardwood floors gleaming under sunlight, tall windows framing peaceful tree-lined views, and a spacious yard perfect for summer barbecues, gardening dreams, or simply unwinding in your own private oasis. Step inside to an inviting layout ripe for personalization: a bright living area that flows effortlessly, a kitchen ready for your culinary flair, and bedrooms that offer peaceful retreats after a busy day. This property shines as an incredible opportunity for first-time buyers, savvy investors, or anyone seeking affordable St. Louis-area living with room to grow. Imagine morning coffee on a future front porch, kids or pets playing in the big backyard, and easy commutes to downtown St. Louis, Lambert Airport, or nearby universities. Normandy's blend of quiet streets, community spirit, and proximity to shopping, parks, and public transit makes this address more than a house – it's a smart, vibrant place to call home.
Pending
Listed by: Bang Realty • Michael G Winkeler • 636-812-9000
$29,000
7716 Circle Dr, Saint Louis, MO 63121
3beds
1,124sqft
Single Family Residence
Built in 1908
0.29 Acres Lot
$-- Zestimate®
$26/sqft
$-- HOA
What's special
Big backyard
- 78 days
- 61
- 3
Zillow last checked:
Listing updated:
Listed by:
Michael G Winkeler 636-812-9000,
Bang Realty
Source: MARIS,MLS#: 26013336 Originating MLS: St. Louis Association of REALTORS
Originating MLS: St. Louis Association of REALTORSFacts & features
Interior
Bedrooms & bathrooms
- Bedrooms: 3
- Bathrooms: 1
- Full bathrooms: 1
- Main level bathrooms: 1
- Main level bedrooms: 3
Primary bedroom
- Level: Main
- Area: 143
- Dimensions: 13x11
Bedroom
- Level: Main
- Area: 121
- Dimensions: 11x11
Bedroom 2
- Level: Main
- Area: 143
- Dimensions: 13x11
Kitchen
- Level: Main
- Area: 132
- Dimensions: 12x11
Living room
- Level: Main
- Area: 176
- Dimensions: 11x16
Heating
- Forced Air, Natural Gas
Cooling
- Central Air
Features
- Has fireplace: No
Interior area
- Total structure area: 1,124
- Total interior livable area: 1,124 sqft
- Finished area above ground: 1,124
Property
Features
- Levels: One
Lot
- Size: 0.29 Acres
- Features: Other
Details
- Parcel number: 14H140934
- Special conditions: HUD Owned
Construction
Type & style
- Home type: SingleFamily
- Architectural style: Bungalow
- Property subtype: Single Family Residence
Materials
- Vinyl Siding
Condition
- Year built: 1908
Utilities & green energy
- Electric: Single Phase
- Sewer: Public Sewer
- Water: Public
Community & HOA
Community
- Subdivision: Copp
HOA
- Has HOA: No
Location
- Region: Saint Louis
Financial & listing details
- Price per square foot: $26/sqft
- Tax assessed value: $125,700
- Annual tax amount: $2,189
- Date on market: 3/9/2026
- Cumulative days on market: 78 days
- Listing terms: Cash,Conventional,FHA 203(k),Other
Estimated market value
Not available
Estimated sales range
Not available
$1,340/mo
Price history
| Date | Event | Price |
|---|---|---|
| 8/20/2026 | Pending sale | $29,000$26/sqft |
Source:  MARIS #26013336 Report a problem MARIS #26013336 Report a problem | ||
| 8/5/2026 | Listed for sale | $29,000$26/sqft |
Source: MARIS #26013336 Report a problem | ||
| 6/23/2026 | Pending sale | $29,000$26/sqft |
Source: MARIS #26013336 Report a problem | ||
| 6/10/2026 | Listed for sale | $29,000$26/sqft |
Source: MARIS #26013336 Report a problem | ||
| 6/2/2026 | Pending sale | $29,000$26/sqft |
Source: MARIS #26013336 Report a problem | ||
| 5/30/2026 | Listed for sale | $29,000$26/sqft |
Source: MARIS #26013336 Report a problem | ||
| 3/24/2026 | Pending sale | $29,000$26/sqft |
Source: MARIS #26013336 Report a problem | ||
| 3/23/2026 | Listed for sale | $29,000$26/sqft |
Source: MARIS #26013336 Report a problem | ||
| 3/17/2026 | Pending sale | $29,000$26/sqft |
Source: MARIS #26013336 Report a problem | ||
| 3/9/2026 | Listed for sale | $29,000$26/sqft |
Source: MARIS #26013336 Report a problem | ||
| 3/28/2025 | Sold | -- |
Source: Public Record Report a problem | ||
| 8/8/2003 | Sold | -- |
Source: Public Record Report a problem | ||
| 9/19/2001 | Sold | -- |
Source: Public Record Report a problem | ||
Public tax history
| Year | Property taxes | Tax assessment |
|---|---|---|
| 2025 | $2,149 +35.3% | $23,890 +44.2% |
| 2024 | $1,588 -0.1% | $16,570 |
| 2023 | $1,590 -6.5% | $16,570 +8.4% |
| 2022 | $1,701 +3% | $15,280 |
| 2021 | $1,651 +57% | $15,280 +62.6% |
| 2020 | $1,051 -9.6% | $9,400 |
| 2019 | $1,163 | $9,400 -5.8% |
| 2018 | $1,163 | $9,980 |
| 2017 | $1,163 +1.1% | $9,980 -3.1% |
| 2016 | $1,151 -8.3% | $10,300 |
| 2015 | $1,255 | $10,300 +3.6% |
| 2014 | $1,255 +7.6% | $9,940 |
| 2013 | $1,167 | $9,940 -27% |
| 2012 | -- | $13,610 |
| 2011 | -- | $13,610 -4.3% |
| 2010 | $1,566 +7.1% | $14,220 |
| 2009 | $1,463 +3.7% | $14,220 -4% |
| 2008 | $1,411 +37.9% | $14,810 |
| 2007 | $1,024 | $14,810 +43.5% |
| 2006 | $1,024 -0.6% | $10,320 |
| 2005 | $1,029 +24.4% | $10,320 +18.8% |
| 2003 | $828 +5.9% | $8,690 +6.6% |
| 2002 | $782 +5.9% | $8,150 |
| 2001 | $738 | $8,150 |
Find assessor info on the county website
Monthly payment
Est. payment
Payment breakdown
Explore the cost of this home by adjusting the details. Changes won't be saved.Climate risks
Neighborhood: 63121
Nearby schools
Schools provided by the listing agent
- Elementary: Jefferson Elem.
- Middle: Normandy Middle
- High: Normandy High
Source: MARIS. This data may not be complete. We recommend contacting the local school district to confirm school assignments for this home.
Similar homes
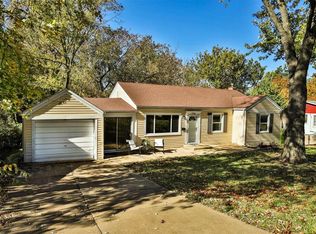
- $35,0003 bd1 ba840 sqft8657 Natural Bridge Rd, Saint Louis, MO 63121For Sale

 MLS ID #26056860, Deborah A Clenney, RE/MAX Results. MARIS
 - $29,9002 bd1 ba936 sqft(Undisclosed Address), Saint Louis, MO 63121For Sale
 MLS ID #26055091, Cory Gale, C.S.G. Investments LLC. MARIS
 - $24,9002 bd1 ba1k sqft6213 Westerhoff Ave, Saint Louis, MO 63121For Sale
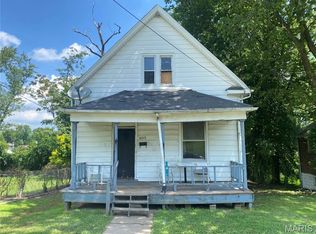 MLS ID #26025219, Jeff T Schoonover, STL Homes. MARIS
 - $29,0002 bd1 ba1.3k sqft6732 Robbins Ave, Saint Louis, MO 63133For Sale
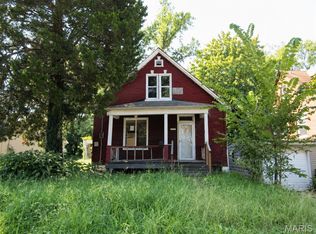 MLS ID #26057210, Jenny A Wisniewski, Landmark Realty. MARIS
 - $40,0003 bd1 ba868 sqft8659 Natural Bridge Rd, Saint Louis, MO 63121For SaleMLS ID #26056864, Deborah A Clenney, RE/MAX Results. MARIS
- $25,0003 bd1 ba1.2k sqft5620 Hodiamont Ave, Saint Louis, MO 63136For SaleMLS ID #26035455, Nicholas J Huscroft, Chosen Realty, LLC. MARIS
- $29,9004 bd2 ba984 sqft5936 Garesche Ave, Saint Louis, MO 63136For SaleMLS ID #26044005, Heather A Kendall, EXP Realty, LLC. MARIS
- $32,0002 bd1 ba918 sqft2618 Avie Dr, Saint Louis, MO 63136For SaleMLS ID #26052395, Joe D Brown, SMPL Realty, LLC. MARIS
- $29,9002 bd-- ba968 sqft2831 Abner Pl, Saint Louis, MO 63120For SaleMLS ID #26049170, Anthony J Schreiber, EXP Realty, LLC. MARIS
- $30,0002 bd1 ba780 sqft3804 Council Grv, Saint Louis, MO 63120For SaleMLS ID #26030296, Alois Bell, Nettwork Global. MARIS
- $22,9002 bd1 ba728 sqft2111 Crescent Ave, Saint Louis, MO 63121For SaleMLS ID #26057901, Jenny A Wisniewski, Landmark Realty. MARIS
- $20,0003 bd1 ba825 sqft8735 Shirley Ave, Saint Louis, MO 63121For SaleMLS ID #26056853, Deborah A Clenney, RE/MAX Results. MARIS
- $30,0003 bd1 ba888 sqft10042 Green Valley Dr, Saint Louis, MO 63136For SaleMLS ID #26055300, Andy M Boyd, Keller Williams Realty St. Louis. MARIS
- $35,0003 bd1 ba1.3k sqft437 S Harvey Ave, Saint Louis, MO 63135For SaleMLS ID #26058432, Andy M Boyd, Keller Williams Realty St. Louis. MARIS
- $19,9002 bd1 ba846 sqft7125 Woodrow Ave, Saint Louis, MO 63121For SaleMLS ID #26044119, Charlotte Fondren, Coldwell Banker Premier Group. MARIS
- $24,9002 bd1 ba1.1k sqft1207 Iona Ave, Saint Louis, MO 63133For SaleMLS ID #26058924, Baili D Love-Roach, BHHS Select Properties. MARIS
- $29,9003 bd1 ba1k sqft4556 Elmbank Ave, Saint Louis, MO 63115For SaleMLS ID #26020789, Angela M Kittner-Brosseau, Keller Williams Realty St. Louis. MARIS
- $42,0002 bd2 ba1k sqft2262 Lucas And Hunt Rd, Saint Louis, MO 63121For SaleMLS ID #26053596, Angela D D Thomas, BHHS Select Properties. MARIS
- $20,0002 bd1 ba816 sqft8729 Shirley Ave, Saint Louis, MO 63121For SaleMLS ID #26056848, Deborah A Clenney, RE/MAX Results. MARIS
- $31,8003 bd1 ba1.2k sqft10188 Count Dr, Saint Louis, MO 63136For SaleMLS ID #26035453, April K Minner, TimberVine Group. MARIS
