Skip main navigation
Closed
  • Listed by: Worth Clark Realty • Jennifer W Cox • Contact: 314-517-7584
    Bought with: Coldwell Banker Realty - Gundaker
    Price Unknown

    7720 Circle Dr, Saint Louis, MO 63121

    3beds
    2,000sqft
    Single Family Residence
    Built in 1950
    0.35 Acres Lot
    $170,200 Zestimate®
    $--/sqft
    $1,844 Estimated rent

    Home value

    $170,200

    $153,000 - $189,000

    $1,844/mo

    Zestimate® history
    Loading
    Loading...

    Owner options

    List your home for rent

    $1,844/mo

    Rent Zestimate®

    Find your next renter with Zillow Rental Manager. Plus, with online applications, you can quickly screen prospective tenants – for free.

    Learn more

    $1,844/mo

    Rent Zestimate®

    Refinance and save

    Refinancing to a lower rate could help reduce your monthly payments and save thousands over the life of the loan.

    See today's rates

    Explore your selling options

    Work with a Zillow partner agent

    Leverage their expertise and Zillow's premium Showcase listings to get your home seen by more buyers.

    Get started

    List with your own agent

    Get your home in front of millions of buyers by listing it on Zillow.

    Learn how to do it

    Sell it yourself

    Take full control of how buyers see your home on Zillow by listing For Sale by Owner (FSBO).

    List your home

    What's special

    Huge family roomNew garage doorAmple quartz countersCustom cabinetryOriginal woodNew plush carpetingEat-in kitchen
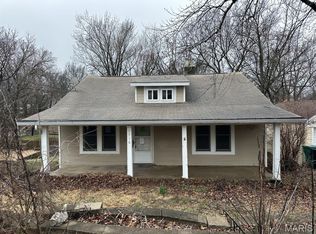
    HUGE PRICE IMPROVEMENT! Family home nestled in the heart of Normandy! Boasting around 2000 SF with 3 bedrooms, and 2 full baths & mostly finished LL. With incredible potential, and gain of equity to be had, you will DEFinitely want to see this house! A FANTASTIC opportunity to own a place where life is a little sweeter & quieter. Under NEW plush carpeting, you’ll discover original wood in two bedrooms & the Living Room ready for you to refinish if you desire. Home freshly painted throughout. Home is light and bright, perfect for any gathering or simply relaxing. Your eat-in kitchen offers ample quartz counters, custom cabinetry, PANTRY & appliances! Breezeway is perfect for Office, Dining, & Add'l living space. Step outside to be wowed by your generous yard, extending over 1/3 ACRE, featuring front AND back patios. LL hosts HUGE Family Room, full bath, Laundry & much Storage. Walking distance to Library, UMSL, & Greenway/Parks! W/D, dishwasher & Fridge included and NEW Garage door too.

    Zillow last checked:

    Listing updated:

    Listed by:

    Jennifer W Cox 314-517-7584,

    Worth Clark Realty

    Bought with:

    Kirsten L Langhammer, 2014030670

    Coldwell Banker Realty - Gundaker

    Source: MARIS,MLS#: 23065834MLS LogoOriginating MLS: St. Louis Association of REALTORS

    Facts & features

    Interior

    Bedrooms & bathrooms
    • Bedrooms: 3
    • Bathrooms: 2
    • Full bathrooms: 2
    • Main level bathrooms: 1
    • Main level bedrooms: 3
    Bedroom
    • Features: Floor Covering: Wood, Wall Covering: Some
    • Level: Main
    Bedroom
    • Features: Floor Covering: Carpeting, Wall Covering: Some
    • Level: Main
    Bedroom
    • Features: Floor Covering: Carpeting, Wall Covering: Some
    • Level: Main
    Bathroom
    • Features: Floor Covering: Ceramic Tile, Wall Covering: None
    • Level: Main
    Bathroom
    • Features: Floor Covering: Ceramic Tile, Wall Covering: None
    • Level: Lower
    Bonus room
    • Features: Floor Covering: Carpeting, Wall Covering: Some
    • Level: Main
    Family room
    • Features: Floor Covering: Vinyl, Wall Covering: None
    • Level: Lower
    Kitchen
    • Features: Floor Covering: Luxury Vinyl Tile, Wall Covering: Some
    • Level: Main
    Living room
    • Features: Floor Covering: Carpeting, Wall Covering: None
    • Level: Main
    Heating
    • Forced Air, Natural Gas
    Cooling
    • Ceiling Fan(s), Central Air, Electric
    Appliances
    • Included: Dishwasher, Dryer, Microwave, Gas Range, Gas Oven, Refrigerator, Washer, Gas Water Heater
    Features
    • Custom Cabinetry, Eat-in Kitchen, Pantry, Solid Surface Countertop(s), Workshop/Hobby Area, Dining/Living Room Combo, Kitchen/Dining Room Combo, Historic Millwork, Special Millwork
    • Flooring: Carpet, Hardwood
    • Doors: Sliding Doors, Storm Door(s)
    • Windows: Insulated Windows, Storm Window(s), Window Treatments
    • Basement: Full,Partially Finished,Storage Space,Walk-Out Access
    • Has fireplace: No
    • Fireplace features: Recreation Room, None
    Interior area
    • Total structure area: 2,000
    • Total interior livable area: 2,000 sqft
    • Finished area above ground: 1,738
    • Finished area below ground: 1,016

    Property

    Parking
    • Total spaces: 1
    • Parking features: RV Access/Parking, Attached, Garage, Off Street
    • Attached garage spaces: 1
    Features
    • Levels: One
    • Patio & porch: Patio
    Lot
    • Size: 0.35 Acres
    • Dimensions: 188 x 80
    • Features: Near Public Transit, Adjoins Wooded Area, Level
    Details
    • Parcel number: 14H140604
    • Special conditions: Standard

    Construction

    Type & style
    • Home type: SingleFamily
    • Architectural style: Contemporary,Traditional,Other,Ranch
    • Property subtype: Single Family Residence
    Materials
    • Vinyl Siding
    Condition
    • Year built: 1950

    Utilities & green energy

    • Sewer: Public Sewer
    • Water: Public

    Community & HOA

    Community
    • Subdivision: Normandy Heights Amd
    HOA
    • Services included: Other
    Location
    • Region: Saint Louis

    Financial & listing details

    • Tax assessed value: $145,000
    • Annual tax amount: $1,998
    • Date on market: 11/3/2023
    • Cumulative days on market: 37 days
    • Listing terms: Cash,Conventional,FHA,VA Loan,Assumable
    • Ownership: Private
    • Road surface type: Concrete

    Price history

    DateEventPrice
    1/19/2024Sold--
    Source: MARIS #23065834 Report a problem
    12/10/2023Pending sale$139,000$70/sqft
    Source: MARIS #23065834 Report a problem
    12/3/2023Price change$139,000-5.4%$70/sqft
    Source: MARIS #23065834 Report a problem
    11/19/2023Price change$147,000-5.2%$74/sqft
    Source: MARIS #23065834 Report a problem
    11/10/2023Price change$155,000-6.1%$78/sqft
    Source: MARIS #23065834 Report a problem
    11/3/2023Listed for sale$165,000$83/sqft
    Source: MARIS #23065834 Report a problem

    Public tax history

    YearProperty taxesTax assessment
    2025$2,517 +13.7%$27,550 +18.2%
    2024$2,213 -0.5%$23,310
    2023$2,225 +11.4%$23,310 +29.6%
    2022$1,998 +3%$17,990
    2021$1,939 +51.2%$17,990 +56.2%
    2020$1,282 -25.5%$11,520
    2019$1,721 $11,520 -22.6%
    2018$1,721 $14,880
    2017$1,721 +1.1%$14,880 +35%
    2016$1,702 +26.9%$11,020
    2015$1,341 $11,020 +14%
    2014$1,341 +18.1%$9,670
    2013$1,136 $9,670 -27%
    2012-- $13,240
    2011-- $13,240 -7.1%
    2010$1,570 +7.1%$14,250
    2009$1,466 -0.2%$14,250 -7.6%
    2008$1,469 +31.3%$15,420
    2007$1,119 $15,420 +36.7%
    2006$1,119 -0.6%$11,280
    2005$1,125 +42.3%$11,280 +22.2%
    2003$791 +5.9%$9,230 +18.8%
    2002$747 +8.7%$7,770
    2001$687 $7,770
    Find assessor info on the county website

    Neighborhood: 63121

    Nearby schools

    GreatSchools rating
    Schools provided by the listing agent
    • Elementary: Lucas Crossing Elem. Complex
    • Middle: Lucas Crossing Middle
    • High: Normandy High

    Source: MARIS. This data may not be complete. We recommend contacting the local school district to confirm school assignments for this home.