Skip main navigation
Closed
  • $500,000

    7716 Knottingham Ln, Downers Grove, IL 60516

    3beds
    2,192sqft
    Single Family Residence
    Built in 1967
    0.25 Acres Lot
    $579,500 Zestimate®
    $228/sqft
    $3,334 Estimated rent

    Home value

    $579,500

    $551,000 - $608,000

    $3,334/mo

    Zestimate® history
    Loading
    Loading...

    Owner options

    List your home for rent

    $3,334/mo

    Rent Zestimate®

    Find your next renter with Zillow Rental Manager. Plus, with online applications, you can quickly screen prospective tenants – for free.

    Learn more

    $3,334/mo

    Rent Zestimate®

    Refinance and save

    $3,540/mo

    Est. payment

    Refinancing to a lower rate could help reduce your monthly payments and save thousands over the life of the loan.

    See today's rates

    $3,540/mo

    Est. payment

    Explore your selling options

    Work with a Zillow partner agent

    Leverage their expertise and Zillow's premium Showcase listings to get your home seen by more buyers.

    Get started

    List with your own agent

    Get your home in front of millions of buyers by listing it on Zillow.

    Learn how to do it

    Sell it yourself

    Take full control of how buyers see your home on Zillow by listing For Sale by Owner (FSBO).

    List your home

    What's special

    Extra living spaceGorgeous kitchenPicturesque neighborhoodLarge front porchStainless steel appliancesSoft close drawersPrimary bed
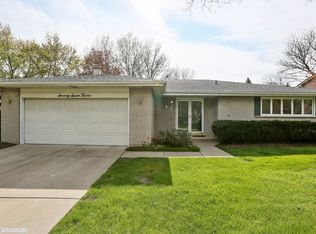
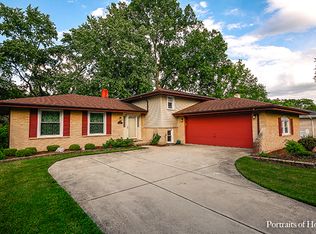
    Beautifully renovated split level with 3 bed and 3 full baths in Knottingham subdivision! Move right in to this bright and spacious home. Welcoming foyer leads to the formal living area and overlooks large front porch and picturesque neighborhood. Dining room is open to the gorgeous kitchen complete with stainless steel appliances, quartz countertops, tile backsplash, and white shaker style cabinets with soft close drawers and tons of storage. Relax in the family room by the fireplace, or enjoy the extra living space in the fully heated/cooled rec room addition just off the kitchen! Upper level offers 3 bedrooms including primary bed with full en-suite bath. 2nd and 3rd bed share the additional full bath upstairs. Over 2,000 square feet of finished living space. NEW in 2022: Furnace, AC, Concrete Driveway, Electrical, Plumbing, Appliances, luxury vinyl flooring, carpet, windows and more. Conveniently located between 75th and Plainfield Rd. for ease of shopping and dining! Close to parks, schools, Darien Lake and so much more. MULTIPLE OFFERS RECEIVED, BEST AND FINAL OFFERS REQUESTED BY MONDAY 4/29 AT 2:30PM.

    Zillow last checked:

    Listing updated:

    Listed by:

    Courtney Monaco, CSC 630-421-9900,

    Keller Williams Experience

    Bought with:

    Sheila Zisk

    RE/MAX All Pro

    Source: MRED as distributed by MLS GRID,MLS#: 12003242MLS Logo

    Facts & features

    Interior

    Bedrooms & bathrooms
    • Bedrooms: 3
    • Bathrooms: 3
    • Full bathrooms: 3
    Rooms
    • Room types: Recreation Room, Foyer
    Primary bedroom
    • Features: Flooring (Carpet), Bathroom (Full)
    • Level: Second
    • Area: 180 Square Feet
    • Dimensions: 12X15
    Bedroom 2
    • Features: Flooring (Carpet)
    • Level: Second
    • Area: 140 Square Feet
    • Dimensions: 10X14
    Bedroom 3
    • Features: Flooring (Carpet)
    • Level: Second
    • Area: 90 Square Feet
    • Dimensions: 9X10
    Dining room
    • Features: Flooring (Vinyl)
    • Level: Main
    • Area: 99 Square Feet
    • Dimensions: 9X11
    Family room
    • Features: Flooring (Carpet)
    • Level: Lower
    • Area: 300 Square Feet
    • Dimensions: 20X15
    Foyer
    • Features: Flooring (Vinyl)
    • Level: Main
    • Area: 77 Square Feet
    • Dimensions: 7X11
    Kitchen
    • Features: Kitchen (Galley, Pantry, Updated Kitchen), Flooring (Vinyl)
    • Level: Main
    • Area: 187 Square Feet
    • Dimensions: 17X11
    Laundry
    • Level: Lower
    • Area: 300 Square Feet
    • Dimensions: 20X15
    Living room
    • Features: Flooring (Vinyl)
    • Level: Main
    • Area: 209 Square Feet
    • Dimensions: 19X11
    Recreation room
    • Features: Flooring (Carpet)
    • Level: Main
    • Area: 289 Square Feet
    • Dimensions: 17X17
    Heating
    • Natural Gas, Forced Air
    Cooling
    • Central Air
    Appliances
    • Included: Range, Microwave, Dishwasher, Refrigerator, Stainless Steel Appliance(s), Range Hood
    Features
    • Windows: Screens
    • Basement: Crawl Space
    • Number of fireplaces: 1
    • Fireplace features: Gas Starter, Family Room
    Interior area
    • Total structure area: 2,192
    • Total interior livable area: 2,192 sqft

    Property

    Parking
    • Total spaces: 2
    • Parking features: Concrete, Garage Door Opener, On Site, Garage Owned, Attached, Garage
    • Attached garage spaces: 2
    • Has uncovered spaces: Yes
    Accessibility
    • Accessibility features: No Disability Access
    Features
    • Levels: Bi-Level
    • Fencing: Fenced
    Lot
    • Size: 0.25 Acres
    • Dimensions: 52 X 140
    Details
    • Parcel number: 0928308036
    • Special conditions: None

    Construction

    Type & style
    • Home type: SingleFamily
    • Architectural style: Bi-Level
    • Property subtype: Single Family Residence
    Materials
    • Brick
    Condition
    • New construction: No
    • Year built: 1967

    Utilities & green energy

    • Sewer: Public Sewer
    • Water: Lake Michigan

    Community & HOA

    Community
    • Features: Curbs, Sidewalks, Street Lights, Street Paved
    • Security: Carbon Monoxide Detector(s)
    • Subdivision: Knottingham
    HOA
    • Services included: None
    Location
    • Region: Downers Grove

    Financial & listing details

    • Price per square foot: $228/sqft
    • Tax assessed value: $146,243
    • Annual tax amount: $6,841
    • Date on market: 4/18/2024
    • Listing terms: Conventional
    • Ownership: Fee Simple

    Price history

    DateEventPrice
    5/30/2024Sold$500,000+3.2%$228/sqft
    Source: MRED as distributed by MLS GRID #12003242 Report a problem
    4/30/2024Contingent$484,500$221/sqft
    Source: MRED as distributed by MLS GRID #12003242 Report a problem
    4/25/2024Price change$484,500-2%$221/sqft
    Source: MRED as distributed by MLS GRID #12003242 Report a problem
    4/18/2024Listed for sale$494,500+7.5%$226/sqft
    Source: MRED as distributed by MLS GRID #12003242 Report a problem
    12/30/2022Listing removed--
    Source: MRED as distributed by MLS GRID #11668831 Report a problem
    12/13/2022Contingent$460,000$210/sqft
    Source: MRED as distributed by MLS GRID #11668831 Report a problem
    12/7/2022Price change$460,000-3.8%$210/sqft
    Source: MRED as distributed by MLS GRID #11668831 Report a problem
    11/10/2022Listed for sale$478,000+40.6%$218/sqft
    Source: MRED as distributed by MLS GRID #11668831 Report a problem
    5/4/2022Sold$340,000+80.9%$155/sqft
    Source: MRED as distributed by MLS GRID #11365148 Report a problem
    9/1/1995Sold$188,000$86/sqft
    Source: Public Record Report a problem

    Public tax history

    YearProperty taxesTax assessment
    2024$8,376 +4.6%$146,243 +8.8%
    2023$8,004 +17%$134,440 +12%
    2022$6,841 +103.9%$120,020 +1.1%
    2021$3,355 -0.3%$118,660 +2%
    2020$3,366 -1.2%$116,310
    2019$3,409 -1.5%--
    2018$3,462 -40.8%$111,730 +3.9%
    2017$5,848 +68.4%$107,520 +4.8%
    2016$3,473 -4.9%$102,620 +7.2%
    2015$3,653 -1.5%$95,760 +2.8%
    2014$3,707 -1.9%$93,110 +0.5%
    2013$3,780 +6.6%$92,670 -4.3%
    2012$3,546 -32.2%$96,850 -6.1%
    2011$5,227 -9.2%$103,140 -13%
    2010$5,758 +2.6%$118,560 -5.8%
    2009$5,612 +2.7%$125,850
    2008$5,465 +3.9%$125,850 +5.9%
    2007$5,259 +8.6%$118,840 +10.2%
    2006$4,844 +5.3%$107,830 +7.7%
    2005$4,602 +3.4%$100,120 +7%
    2004$4,450 +2.2%$93,570 +10%
    2003$4,352 +6.3%$85,060 +8.1%
    2002$4,094 +3.9%$78,680 +6.8%
    2001$3,942 +3.6%$73,700 +3.5%
    2000$3,803 $71,210
    Find assessor info on the county website

    Neighborhood: 60516

    Nearby schools

    GreatSchools rating
    Schools provided by the listing agent
    • Elementary: Elizabeth Ide Elementary School
    • Middle: Lakeview Junior High School
    • High: South High School
    • District: 66

    Source: MRED as distributed by MLS GRID. This data may not be complete. We recommend contacting the local school district to confirm school assignments for this home.

    Get a cash offer in 3 minutes
    Find out how much your home could sell for in as little as 3 minutes with a no-obligation cash offer.
    Estimated market value
    $579,500
    Get a cash offer in 3 minutes
    Find out how much your home could sell for in as little as 3 minutes with a no-obligation cash offer.
    Estimated market value
    $579,500