Skip main navigation
Closed
  • $581,000

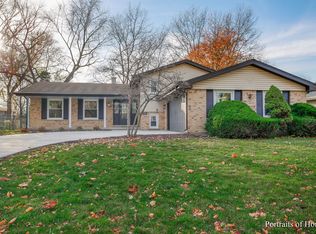
    7724 Knottingham Ln, Downers Grove, IL 60516

    3beds
    2,034sqft
    Single Family Residence
    Built in 1967
    9,800 Square Feet Lot
    $582,900 Zestimate®
    $286/sqft
    $3,050 Estimated rent

    Home value

    $582,900

    $536,000 - $630,000

    $3,050/mo

    Zestimate® history
    Loading
    Loading...

    Owner options

    List your home for rent

    $3,050/mo

    Rent Zestimate®

    Find your next renter with Zillow Rental Manager. Plus, with online applications, you can quickly screen prospective tenants – for free.

    Learn more

    $3,050/mo

    Rent Zestimate®

    Refinance and save

    $4,057/mo

    Est. payment

    Refinancing to a lower rate could help reduce your monthly payments and save thousands over the life of the loan.

    See today's rates

    $4,057/mo

    Est. payment

    Explore your selling options

    Work with a Zillow partner agent

    Leverage their expertise and Zillow's premium Showcase listings to get your home seen by more buyers.

    Get started

    List with your own agent

    Get your home in front of millions of buyers by listing it on Zillow.

    Learn how to do it

    Sell it yourself

    Take full control of how buyers see your home on Zillow by listing For Sale by Owner (FSBO).

    List your home

    What's special

    Stylish floating shelvingGenerously sized bedroomFully fenced in yardSpa-like bathroom retreatLuxurious primary suiteAbundant perennialsFlex room area
    PREPARE TO BE ENCHANTED! This exquisite residence offers a rare opportunity. The owners were designing their forever home when life circumstances took them to a new state. The renovations are truly awe-inspiring. The glorious open concept offers seamless hardwood floors throughout the main level. Delight in the "WOW" gourmet expanded kitchen featuring designer inspired custom cabinets, quartz countertops, premium KitchenAid stainless steel appliances, spacious pantry, recessed and pendant lighting, skylight, and ample cabinet and counter space. Every inch has been crafted to perfection! Upstairs the luxurious primary suite exceeds every expectation. The generously sized bedroom leads you into a spa-like bathroom retreat that will astound you. This intelligently reconfigured space offers a custom designed walk in shower, alluring stand alone soaking tub, charming vanity, "chic" gold toned hardware, even a skylight to enhance the setting. Two additional bedrooms and ample closet space complete the second level. The family room features a freshly limewashed white stone fireplace, stylish floating shelving, and brand new plush carpeting. The laundry area offers a brand new high efficiency washer and dryer (2025), seamlessly flowing into a flex room area to use as you choose. The list of "news is endless...New Tear-off Roof (2026), New Upgraded Electrical Panel with additional slots to accommodate modern power needs(2025), upgraded concrete Crawl Space(2025), New Sump Pump (2026), and new Furnace (2022). Outside enjoy a stamped concrete patio, fully fenced in yard, new firewood shed, and abundant perennials. This coveted subdivision offers towering trees, sidewalks, and easy access to every convenience. Just minutes from schools, biking baths, parks, playgrounds, expressways, shopping, and dining. Short distance to commuter train. A cherished place to call home. HERE IS WHERE YOUR NEXT CHAPTER BEGINS!

    Zillow last checked:

    Listing courtesy of:

    Kathy Meyer, CSC 630-202-5260,

    Realty Executives Midwest

    Bought with:

    Jack Brennan

    @properties Christie's International Real Estate

    Source: MRED as distributed by MLS GRID,MLS#: 12654619MLS Logo

    Facts & features

    Interior

    Bedrooms & bathrooms
    • Bedrooms: 3
    • Bathrooms: 2
    • Full bathrooms: 2
    Primary bedroom
    • Features: Flooring (Luxury Vinyl), Window Treatments (Curtains/Drapes)
    • Level: Second
    • Area: 208 Square Feet
    • Dimensions: 16X13
    Bedroom 2
    • Features: Flooring (Luxury Vinyl), Window Treatments (Blinds)
    • Level: Second
    • Area: 140 Square Feet
    • Dimensions: 14X10
    Bedroom 3
    • Features: Flooring (Luxury Vinyl), Window Treatments (Blinds)
    • Level: Second
    • Area: 110 Square Feet
    • Dimensions: 11X10
    Dining room
    • Features: Flooring (Hardwood)
    • Level: Main
    • Area: 168 Square Feet
    • Dimensions: 14X12
    Family room
    • Features: Flooring (Carpet), Window Treatments (Blinds)
    • Level: Lower
    • Area: 315 Square Feet
    • Dimensions: 21X15
    Kitchen
    • Features: Kitchen (Eating Area-Table Space, Island, Custom Cabinetry, Updated Kitchen), Flooring (Hardwood)
    • Level: Main
    • Area: 286 Square Feet
    • Dimensions: 26X11
    Laundry
    • Level: Lower
    • Area: 50 Square Feet
    • Dimensions: 10X5
    Living room
    • Features: Flooring (Hardwood)
    • Level: Main
    • Area: 192 Square Feet
    • Dimensions: 16X12
    Recreation room
    • Features: Window Treatments (Blinds)
    • Level: Lower
    • Area: 140 Square Feet
    • Dimensions: 14X10
    Heating
    • Natural Gas, Forced Air
    Cooling
    • Central Air
    Appliances
    • Included: Dishwasher, Refrigerator, Washer, Dryer, Oven
    Features
    • Flooring: Hardwood, Carpet
    • Windows: Skylight(s)
    • Basement: Crawl Space
    • Number of fireplaces: 1
    • Fireplace features: Wood Burning, Family Room
    Interior area
    • Total structure area: 2,034
    • Total interior livable area: 2,034 sqft

    Property

    Parking
    • Total spaces: 2
    • Parking features: Concrete, Garage Door Opener, Yes, Garage Owned, Attached, Garage
    • Attached garage spaces: 2
    • Has uncovered spaces: Yes
    Accessibility
    • Accessibility features: No Disability Access
    Features
    • Patio & porch: Patio
    Lot
    • Size: 9,800 sqft
    • Dimensions: 70X140
    Details
    • Additional structures: Pergola, Shed(s)
    • Parcel number: 0928308038
    • Special conditions: None

    Construction

    Type & style
    • Home type: SingleFamily
    • Property subtype: Single Family Residence
    Materials
    • Brick, Cedar, Stone
    • Foundation: Concrete Perimeter
    • Roof: Asphalt
    Condition
    • New construction: No
    • Year built: 1967
    • Major remodel year: 2025

    Utilities & green energy

    • Sewer: Public Sewer
    • Water: Lake Michigan, Public

    Community & neighborhood

    Location
    • Region: Downers Grove
    • Subdivision: Knottingham

    HOA & financial

    HOA
    • Services included: None

    Other

    Other facts
    • Listing terms: Conventional
    • Ownership: Fee Simple

    Price history

    DateEventPrice
    6/22/2026Sold$581,000+16.2%$286/sqft
    Source: MRED as distributed by MLS GRID #12654619 Report a problem
    5/25/2026Contingent$499,900$246/sqft
    Source: MRED as distributed by MLS GRID #12654619 Report a problem
    5/21/2026Listed for sale$499,900+25%$246/sqft
    Source: MRED as distributed by MLS GRID #12654619 Report a problem
    5/26/2024Contingent$400,000$197/sqft
    Source: MRED as distributed by MLS GRID #12055252 Report a problem
    5/21/2024Listed for sale$400,000$197/sqft
    Source: MRED as distributed by MLS GRID #12055252 Report a problem

    Public tax history

    YearProperty taxesTax assessment
    2024$6,975 +5.4%$131,113 +8.8%
    2023$6,617 +6.9%$120,530 +9.9%
    2022$6,192 +8.6%$109,680 +1.2%
    2021$5,704 +1.9%$108,430 +2%
    2020$5,596 +3.4%$106,280
    2019$5,411 -1.8%--
    2018$5,509 +4.1%$102,210 +3.9%
    2017$5,293 +5.4%$98,350 +4.8%
    2016$5,022 -9.4%$93,860 +7.9%
    2015$5,545 +16.5%$86,980 +2.8%
    2014$4,758 -1.4%$84,570 +0.5%
    2013$4,827 +1.8%$84,180 -4.3%
    2012$4,741 +1%$87,970 -6.1%
    2011$4,697 -8.3%$93,690 -12.1%
    2010$5,121 +2.5%$106,540 -5.8%
    2009$4,994 +2.6%$113,090
    2008$4,865 +3.8%$113,090 +5.9%
    2007$4,685 +8.7%$106,790 +10.2%
    2006$4,311 +5.3%$96,900 +7.7%
    2005$4,095 +3.5%$89,970 +7%
    2004$3,957 +2%$84,090 +10%
    2003$3,881 +4.1%$76,440 +9%
    2002$3,729 +3.7%$70,150 +6.8%
    2001$3,595 +3.5%$65,710 +3.5%
    2000$3,472 $63,490

    Find assessor info on the county website

    Neighborhood: 60516

    Nearby schools

    GreatSchools rating
    Schools provided by the listing agent
    • Elementary: Elizabeth Ide Elementary School
    • Middle: Lakeview Junior High School
    • High: South High School
    • District: 66

    Source: MRED as distributed by MLS GRID. This data may not be complete. We recommend contacting the local school district to confirm school assignments for this home.

    Get a cash offer in 3 minutes
    Find out how much your home could sell for in as little as 3 minutes with a no-obligation cash offer.
    Estimated market value
    $582,900
    Get a cash offer in 3 minutes
    Find out how much your home could sell for in as little as 3 minutes with a no-obligation cash offer.
    Estimated market value
    $582,900