Skip main navigation
Sold for $760,000
  • $760,000

    7716 Polara Pl, Derwood, MD 20855

    5beds
    3,564sqft
    Single Family Residence
    Built in 1981
    10,358 Square Feet Lot
    $763,100 Zestimate®
    $213/sqft
    $4,436 Estimated rent

    Home value

    $763,100

    $702,000 - $832,000

    $4,436/mo

    Zestimate® history
    Loading
    Loading...

    Owner options

    List your home for rent

    $4,436/mo

    Rent Zestimate®

    Find your next renter with Zillow Rental Manager. Plus, with online applications, you can quickly screen prospective tenants – for free.

    Learn more

    $4,436/mo

    Rent Zestimate®

    Refinance and save

    $4,628/mo

    Est. payment

    Refinancing to a lower rate could help reduce your monthly payments and save thousands over the life of the loan.

    See today's rates

    $4,628/mo

    Est. payment

    Explore your selling options

    Work with a Zillow partner agent

    Leverage their expertise and Zillow's premium Showcase listings to get your home seen by more buyers.

    Get started

    List with your own agent

    Get your home in front of millions of buyers by listing it on Zillow.

    Learn how to do it

    Sell it yourself

    Take full control of how buyers see your home on Zillow by listing For Sale by Owner (FSBO).

    List your home

    What's special

    Cozy fireplaceGorgeous stone retaining wallTimeless colonial eleganceBeautiful oversized colonialPrivate oasisPicturesque tree-lined streetProfessionally landscaped yard
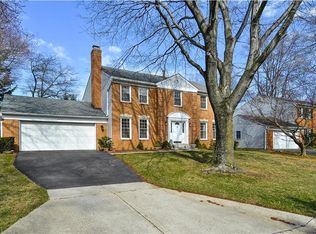
    Welcome to this beautiful oversized Colonial in the highly desirable community of Mill Creek South, ideally situated on a premium lot along a picturesque tree-lined street. From the moment you enter, you’ll be impressed by the large foyer with an expansive floor plan and gorgeous hardwood floors that flow throughout the home. The spacious family room with a cozy fireplace provides the perfect gathering space, while a private office with custom built-ins and french doors offers an ideal work-from-home setup or quiet study retreat. The kitchen features stainless steel appliances, granite countertops, recessed lighting, and a charming breakfast nook overlooking the backyard—perfect for casual dining and everyday living. The fully finished basement adds exceptional living space and includes a walk-out to the stunning stone patio, seamlessly blending indoor and outdoor entertaining areas. Whether used as a media room, game room, gym, or guest space, this lower level offers incredible flexibility. Step outside to your own private oasis. The professionally landscaped yard features a gorgeous stone retaining wall, an expansive stone patio, and a new deck complete with a retractable awning—ideal for relaxing or entertaining in style. This exceptional home combines timeless Colonial elegance, thoughtful updates, and beautiful outdoor living spaces—all in one of the area’s most sought-after neighborhoods. A true must-see in Mill Creek South. "What I Love About the Home" from the seller: We love the excellent and convenient location which sits at the border of Rockville and Gaithersburg, just minutes from RIO, Downtown Gaithersburg and Rockville Town Center. The home is also close to the Shady Grove Metro Station and the community's newly paved sidewalks make it an easy and pleasant walk. Quick access to ICC-200, I-370 and I-270 which makes commuting to DC, Virginia and Baltimore convenient. There is no HOA and the county provides services such as road maintenance, paving and snow removal at no additional cost. The home offers flexible living space with multiple rooms for different lifestyles- we once converted the room next to the primary bedroom into a luxury dressing room! The fully finished basement includes a bedroom and bathroom and a large space for activity. We used it for band rehearsals, gatherings with friends and dance practices. In the spring, the front and backyard gardens come alive with azaleas, lavender, roses, cherry tree, fig tree, Japanese maple and many other beautiful plants. The yard attracts doves, hummingbirds and cardinals, creating a peaceful and beautiful outdoor space!

    Zillow last checked:

    Listing updated:

    Listed by:

    Carrie Clark 917-971-3423,

    Corner House Realty

    Bought with:

    Stephen Paderofsky, 655971

    JPAR Stellar Living

    Source: Bright MLS,MLS#: MDMC2215934MLS Logo

    Facts & features

    Interior

    Bedrooms & bathrooms
    • Bedrooms: 5
    • Bathrooms: 4
    • Full bathrooms: 3
    • 1/2 bathrooms: 1
    • Main level bathrooms: 1
    Rooms
    • Room types: Living Room, Dining Room, Primary Bedroom, Bedroom 2, Bedroom 3, Bedroom 4, Bedroom 5, Kitchen, Game Room, Family Room, Foyer, Study, Workshop, Half Bath
    Primary bedroom
    • Level: Upper
    Bedroom 2
    • Level: Upper
    Bedroom 3
    • Level: Upper
    Bedroom 4
    • Level: Upper
    Bedroom 5
    • Level: Lower
    Dining room
    • Level: Main
    Family room
    • Features: Fireplace - Gas
    • Level: Main
    Foyer
    • Level: Main
    Game room
    • Level: Lower
    Half bath
    • Level: Main
    Kitchen
    • Level: Main
    Living room
    • Level: Main
    Study
    • Level: Main
    Workshop
    • Level: Lower
    Heating
    • Heat Pump, Electric
    Cooling
    • Other, Electric
    Appliances
    • Included: Microwave, Dishwasher, Disposal, Dryer, Exhaust Fan, Freezer, Ice Maker, Oven/Range - Electric, Refrigerator, Stainless Steel Appliance(s), Washer, Electric Water Heater
    • Laundry: Main Level
    Features
    • Breakfast Area, Built-in Features, Ceiling Fan(s), Chair Railings, Crown Molding, Family Room Off Kitchen, Formal/Separate Dining Room, Eat-in Kitchen, Primary Bath(s)
    • Flooring: Hardwood, Laminate, Wood
    • Basement: Interior Entry,Connecting Stairway
    • Number of fireplaces: 2
    • Fireplace features: Wood Burning
    Interior area
    • Total structure area: 3,884
    • Total interior livable area: 3,564 sqft
    • Finished area above ground: 2,286
    • Finished area below ground: 1,278

    Property

    Parking
    • Total spaces: 2
    • Parking features: Garage Faces Front, Inside Entrance, Concrete, Attached, Off Street
    • Attached garage spaces: 2
    • Has uncovered spaces: Yes
    Accessibility
    • Accessibility features: Other
    Features
    • Levels: Three
    • Stories: 3
    • Patio & porch: Deck, Patio
    • Pool features: None
    Lot
    • Size: 10,358 Square Feet
    Details
    • Additional structures: Above Grade, Below Grade
    • Parcel number: 160901978184
    • Zoning: R90
    • Special conditions: Standard

    Construction

    Type & style
    • Home type: SingleFamily
    • Architectural style: Colonial
    • Property subtype: Single Family Residence
    Materials
    • Combination
    • Foundation: Other
    Condition
    • Very Good
    • New construction: No
    • Year built: 1981

    Utilities & green energy

    • Sewer: Public Sewer
    • Water: Public

    Community & HOA

    Community
    • Subdivision: Mill Creek South
    HOA
    • Has HOA: No
    Location
    • Region: Derwood

    Financial & listing details

    • Price per square foot: $213/sqft
    • Tax assessed value: $583,733
    • Annual tax amount: $7,488
    • Date on market: 3/5/2026
    • Listing agreement: Exclusive Right To Sell
    • Listing terms: Cash,Conventional,FHA,VA Loan
    • Ownership: Fee Simple

    Price history

    DateEventPrice
    5/1/2026Sold$760,000-7.6%$213/sqft
    Source: Bright MLS #MDMC2215934 Report a problem
    4/1/2026Pending sale$822,900$231/sqft
    Source: Bright MLS #MDMC2215934 Report a problem
    3/23/2026Price change$822,900-1.2%$231/sqft
    Source: Bright MLS #MDMC2215934 Report a problem
    3/5/2026Listed for sale$832,900+42.6%$234/sqft
    Source: Bright MLS #MDMC2215934 Report a problem
    8/4/2015Sold$584,000-2.5%$164/sqft
    Source: Public Record Report a problem
    5/23/2015Pending sale$598,988$168/sqft
    Source: Redfin Corp #MC8623110 Report a problem
    5/2/2015Listed for sale$598,988$168/sqft
    Source: Redfin Corp #MC8623110 Report a problem

    Public tax history

    YearProperty taxesTax assessment
    2025$6,796 +8.3%$583,733 +7.1%
    2024$6,276 +7.5%$545,167 +7.6%
    2023$5,837 +6.2%$506,600 +1.7%
    2022$5,494 +1.9%$497,900 +1.8%
    2021$5,393 +1.7%$489,200 +1.8%
    2020$5,301 +8.6%$480,500
    2019$4,879 -0.2%$480,500 +8.6%
    2018$4,888 +1.3%$442,500 +4.5%
    2017$4,824 +4.9%$423,500 +4.4%
    2016$4,600 $405,767 +4.6%
    2015$4,600 $388,033 +4.8%
    2014$4,600 $370,300
    2013-- $370,300
    2012-- $370,300 -13.4%
    2011-- $427,420
    2010-- $427,420
    2009-- $427,420 -27.1%
    2008-- $586,630 +12.4%
    2007-- $522,040 +14.1%
    2006-- $457,450 +16.4%
    2005-- $392,860 +14.1%
    2004-- $344,346
    2003-- $344,346 +39.2%
    2002-- $247,320
    2001-- $247,320
    Find assessor info on the county website

    Neighborhood: 20855

    Nearby schools

    GreatSchools rating
    Schools provided by the listing agent
    • Elementary: Candlewood
    • Middle: Shady Grove
    • High: Col. Zadok Magruder
    • District: Montgomery County Public Schools

    Source: Bright MLS. This data may not be complete. We recommend contacting the local school district to confirm school assignments for this home.

    Get a cash offer in 3 minutes
    Find out how much your home could sell for in as little as 3 minutes with a no-obligation cash offer.
    Estimated market value
    $763,100
    Get a cash offer in 3 minutes
    Find out how much your home could sell for in as little as 3 minutes with a no-obligation cash offer.
    Estimated market value
    $763,100