Welcome to this charming, updated, cozy Single Family Home , with 4 beds, 2.5 bath, surrounded by lush landscaping on the front and a private oasis in the backyard, and a large 2 car garage with wide driveway, in the sought after Mill Creek South neighborhood, with no HOA! Full of natural light, the chef’s kitchen with commercial grade stainless steel appliances, granite countertops, tiled backsplash, carefully designed cabinets for ample storage, kitchen large enough for informal dining nook and extended area behind the kitchen which can be used as sunroom or a small nursery for plants, all remodeled by the owners in 2010. Separate living room, dining area and a family room with a fireplace, all equipped with hardwood floors, provide both comfort and functionality for the desired use… Large Trex deck off the family room with a fenced backyard offers complete privacy to enjoy a beautiful fall afternoon with family, grill or have a picnic here or have a summer soiree with friends, enough room for your fur babies too to run around or for you to do gardening ! Upstairs, you'll find the primary bedroom suite, complete with a walk-in closet and en-suite bath. Three additional bedrooms and another updated full bath provide plenty of space for family and guests. Hardwood and newer LVP floors on the second level! Ceiling Fans in all rooms! Fully finished basement, with updated LVP floors offers perfect space for recreation/entertainment/or for kids play area, and also has the laundry room! Sellers have meticulously taken care of this lovely home over the years and made multiple updates. Kitchen and Bathrooms –remodeled in 2010, Roof -2022, Gutters-2021, Deck remodeled in -2011, the raised section of deck redone-2023, LVP on upper level floors and hardwood on stairs-2020, Fence- 2023,whole house painted in 2022, Insulated Deck Doors -2021. .* Sellers will transfer their 1 year' Choice' Home Warranty ($500) expiring in September 2024* *AS-IS-Front left burner of the gas cooktop, 2 freezers, paper blinds in 2 windows in the kitchen area and the powder room on the main level, Garage Refrigerator*. *Convey with property-2 Freezers, Refrigerator in the garage, pool table and Propane Tank** ***Sellers have made service call for the beeping sound for the refrigerator in the kitchen and will take care of it*** The Community has sidewalks accessible to Shady Grove Metro Station and bike paths to nearby Needwood Park which has lovely trails, picnic benches and lake. Also walking distance to Blueberry Hill Park which has a soccer field, tennis courts, playground and picnic areas. This location is surrounded by great local restaurants and shopping at the King Farm Village Center and is within 5 minutes’ drive to Crown and Rio Lakefront, Shady Grove Metro Station and all the major highways including I-270, I-370, and I-200. This property is a complete package which offers benefits of suburban living with convenience of multiple commute, recreational and entertainment options! Don’t let it slip away!
Sold for $690,000
$690,000
7726 Polara Pl, Rockville, MD 20855
4beds
2,786sqft
Single Family Residence
Built in 1981
8,925 Square Feet Lot
$755,500 Zestimate®
$248/sqft
$3,342 Estimated rent
Home value
$755,500
$718,000 - $793,000
$3,342/mo
Zestimate® history
Owner options
List your home for rent
$3,342/mo
Rent Zestimate®
Find your next renter with Zillow Rental Manager. Plus, with online applications, you can quickly screen prospective tenants – for free.
$3,342/mo
Rent Zestimate®
Refinance and save
$4,193/mo
Est. payment
Refinancing to a lower rate could help reduce your monthly payments and save thousands over the life of the loan.
$4,193/mo
Est. payment
Explore your selling options
Work with a Zillow partner agent
Leverage their expertise and Zillow's premium Showcase listings to get your home seen by more buyers.
Get startedList with your own agent
Get your home in front of millions of buyers by listing it on Zillow.
Learn how to do itSell it yourself
Take full control of how buyers see your home on Zillow by listing For Sale by Owner (FSBO).
List your homeWhat's special
Garage refrigeratorTennis courtsKids play areaInformal dining nookNewer lvp floorsGreat local restaurantsLush landscaping
Zillow last checked:
Listing updated:
Listed by:
Aarti Sood 617-899-4063,
Redfin Corporation
Bought with:
Amy Hoang, 678455
Smart Realty, LLC
Source: Bright MLS,MLS#: MDMC2109192
Facts & features
Interior
Bedrooms & bathrooms
- Bedrooms: 4
- Bathrooms: 3
- Full bathrooms: 2
- 1/2 bathrooms: 1
- Main level bathrooms: 1
Rooms
- Room types: Living Room, Dining Room, Primary Bedroom, Kitchen, Family Room, Laundry, Recreation Room, Primary Bathroom
Basement
- Area: 1278
Heating
- Heat Pump, Electric
Cooling
- Ceiling Fan(s), Central Air, Electric
Appliances
- Included: Cooktop, Oven, Refrigerator, Dishwasher, Disposal, Dryer, Washer, Electric Water Heater
- Laundry: Laundry Room
Features
- Combination Kitchen/Dining, Dining Area, Family Room Off Kitchen, Open Floorplan, Eat-in Kitchen, Kitchen - Gourmet, Kitchen Island, Primary Bath(s), Upgraded Countertops
- Flooring: Wood
- Basement: Finished
- Number of fireplaces: 1
Interior area
- Total structure area: 3,564
- Total interior livable area: 2,786 sqft
- Finished area above ground: 2,286
- Finished area below ground: 500
Property
Parking
- Total spaces: 4
- Parking features: Garage Faces Front, Attached, Driveway
- Attached garage spaces: 2
- Uncovered spaces: 2
Accessibility
- Accessibility features: None
Features
- Levels: Three
- Stories: 3
- Patio & porch: Deck
- Pool features: None
Lot
- Size: 8,925 Square Feet
Details
- Additional structures: Above Grade, Below Grade
- Parcel number: 160901978207
- Zoning: R90
- Special conditions: Standard
Construction
Type & style
- Home type: SingleFamily
- Architectural style: Colonial
- Property subtype: Single Family Residence
Materials
- Combination
- Foundation: Other
Condition
- Good
- New construction: No
- Year built: 1981
Utilities & green energy
- Sewer: Public Sewer
- Water: Public
Community & HOA
Community
- Subdivision: Mill Creek South
HOA
- Has HOA: No
Location
- Region: Rockville
Financial & listing details
- Price per square foot: $248/sqft
- Tax assessed value: $496,100
- Annual tax amount: $5,911
- Date on market: 10/5/2023
- Listing agreement: Exclusive Right To Sell
- Ownership: Fee Simple
Price history
| Date | Event | Price |
|---|---|---|
| 11/30/2023 | Sold | $690,000+3.7%$248/sqft |
Source:  Bright MLS #MDMC2109192 Report a problem Bright MLS #MDMC2109192 Report a problem | ||
| 10/11/2023 | Contingent | $665,500$239/sqft |
Source: Bright MLS #MDMC2109192 Report a problem | ||
| 10/5/2023 | Listed for sale | $665,500+92.3%$239/sqft |
Source: Bright MLS #MDMC2109192 Report a problem | ||
| 9/26/2001 | Sold | $346,000$124/sqft |
Source: Public Record Report a problem | ||
Public tax history
| Year | Property taxes | Tax assessment |
|---|---|---|
| 2025 | $6,803 +8.7% | $590,700 +8.7% |
| 2024 | $6,256 +9.4% | $543,400 +9.5% |
| 2023 | $5,716 +6.3% | $496,100 +1.8% |
| 2022 | $5,376 +2% | $487,200 +1.9% |
| 2021 | $5,273 +1.8% | $478,300 +1.9% |
| 2020 | $5,178 +9.2% | $469,400 |
| 2019 | $4,740 -0.2% | $469,400 +9.2% |
| 2018 | $4,749 +1.6% | $429,867 +4.8% |
| 2017 | $4,673 +5.9% | $410,100 +4.5% |
| 2016 | $4,414 | $392,300 +4.8% |
| 2015 | $4,414 | $374,500 +5% |
| 2014 | $4,414 | $356,700 |
| 2013 | -- | $356,700 |
| 2012 | -- | $356,700 -12.6% |
| 2011 | -- | $408,040 |
| 2010 | -- | $408,040 |
| 2009 | -- | $408,040 -29.3% |
| 2008 | -- | $576,810 +12.2% |
| 2007 | -- | $514,240 +13.9% |
| 2006 | -- | $451,670 +16.1% |
| 2005 | -- | $389,100 +15.5% |
| 2004 | -- | $336,996 |
| 2003 | -- | $336,996 +44.8% |
| 2002 | -- | $232,790 |
| 2001 | -- | $232,790 |
Find assessor info on the county website
Neighborhood: 20855
Nearby homes
- $728,300-- bd3 ba2.2k sqft7720 Polara Pl, Rockville, MD 20855Off Market
- $747,9004 bd2 ba2.2k sqft17105 Dace Dr, Derwood, MD 20855Off Market
- $729,9005 bd3 ba2.3k sqft7729 Rydal Ter, Rockville, MD 20855Off Market
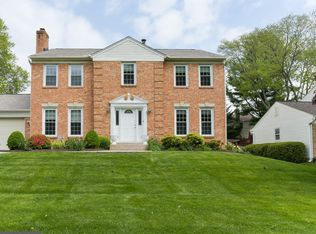
- $802,3004 bd4 ba3.1k sqft7725 Rydal Ter, Derwood, MD 20855Off Market
- $687,700-- bd2 ba2.3k sqft7733 Rydal Ter, Rockville, MD 20855Off Market
- $760,0005 bd4 ba3.5k sqft7716 Polara Pl, Derwood, MD 20855Sold
- $666,400-- bd2 ba2.2k sqft7729 Polara Pl, Rockville, MD 20855Off Market
- $625,900-- bd2 ba2k sqft7733 Polara Pl, Rockville, MD 20855Off Market
Nearby schools
GreatSchools rating
- 8/10Candlewood Elementary SchoolGrades: K-5Distance: 0.8 mi
- 5/10Shady Grove Middle SchoolGrades: 6-8Distance: 0.5 mi
- 5/10Col. Zadok Magruder High SchoolGrades: 9-12Distance: 2.2 mi
Schools provided by the listing agent
- District: Montgomery County Public Schools
Source: Bright MLS. This data may not be complete. We recommend contacting the local school district to confirm school assignments for this home.
Get a cash offer in 3 minutes
Find out how much your home could sell for in as little as 3 minutes with a no-obligation cash offer.
Estimated market value
$755,500
Get a cash offer in 3 minutes
Find out how much your home could sell for in as little as 3 minutes with a no-obligation cash offer.
Estimated market value
$755,500
- Maryland
- Montgomery County
- Derwood
- 20855
- 7726 Polara Pl
Nearby cities
Nearby zip codes
Other Derwood Topics
