Nestled in the heart of the highly desirable Montibello neighborhood, this classic brick home offers timeless charm, thoughtful design, and a floor plan that truly delivers—highlighted by a spacious primary suite on the main level.
A welcoming front entry opens to a light-filled living room with vaulted ceilings, hardwood floors, and elegant arched windows and doorways, creating an airy and inviting first impression. Multiple living spaces provide flexibility, including a comfortable family room featuring a fireplace with custom mantel, recessed lighting, and tile flooring, ideal for everyday living and entertaining.
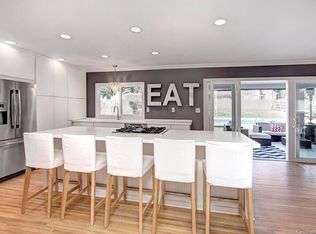
The kitchen is generously sized and designed for functionality, featuring white cabinetry, abundant counter space, tile flooring, and a large center island with seating, seamlessly connecting to the surrounding living and dining areas.
The main-level primary suite serves as a private retreat with tray ceiling detailing, hardwood floors, and direct access to the backyard, offering a peaceful indoor-outdoor connection. The ensuite bath and generous layout provide comfort and convenience rarely found in this location.
Upstairs, additional bedrooms are well proportioned with vaulted ceilings, large windows, and neutral finishes, offering versatile space for guests, home offices, or bonus living areas.
Outdoor living is enhanced by a private, fenced backyard with mature trees and landscaping, complemented by a brick patio and pergola, perfect for relaxing or entertaining in a serene setting.
Known for its tree-lined streets, strong sense of community, and proximity to SouthPark shopping, dining, and top Charlotte amenities, Montibello remains one of South Charlotte’s most sought-after neighborhoods. This home presents a rare opportunity to combine location, livability, and long-term value.
Closed
$1,075,000
7716 Red Oak Ln, Charlotte, NC 28226
4beds
3,350sqft
Single Family Residence
Built in 1993
0.4 Acres Lot
$1,086,000 Zestimate®
$321/sqft
$4,328 Estimated rent
Home value
$1,086,000
$1.01M - $1.16M
$4,328/mo
Zestimate® history
Owner options
List your home for rent
$4,328/mo
Rent Zestimate®
Find your next renter with Zillow Rental Manager. Plus, with online applications, you can quickly screen prospective tenants – for free.
$4,328/mo
Rent Zestimate®
Refinance and save
$6,344/mo
Est. payment
Refinancing to a lower rate could help reduce your monthly payments and save thousands over the life of the loan.
$6,344/mo
Est. payment
Explore your selling options
Work with a Zillow partner agent
Leverage their expertise and Zillow's premium Showcase listings to get your home seen by more buyers.
Get startedList with your own agent
Get your home in front of millions of buyers by listing it on Zillow.
Learn how to do itSell it yourself
Take full control of how buyers see your home on Zillow by listing For Sale by Owner (FSBO).
List your homeWhat's special
Recessed lightingBrick patioVaulted ceilingsTray ceiling detailingHardwood floorsNeutral finishesClassic brick home
Zillow last checked:
Listing updated:
Listed by:
John Bolos dillonforstberg@kw.com,
Keller Williams South Park,
Dillon Forstberg,
Keller Williams South Park
Bought with:
Scott Hansen
Helen Adams Realty
Source: Canopy MLS as distributed by MLS GRID,MLS#: 4333396
Facts & features
Interior
Bedrooms & bathrooms
- Bedrooms: 4
- Bathrooms: 4
- Full bathrooms: 3
- 1/2 bathrooms: 1
- Main level bedrooms: 3
Primary bedroom
- Level: Main
Bedroom s
- Level: Upper
Bedroom s
- Level: Upper
Bedroom s
- Level: Upper
Bedroom s
- Level: Main
Bathroom full
- Level: Main
Bathroom half
- Level: Main
Bonus room
- Level: Upper
Dining room
- Level: Main
Family room
- Level: Main
Kitchen
- Level: Main
Laundry
- Level: Main
Living room
- Level: Main
Heating
- Forced Air
Cooling
- Ceiling Fan(s), Central Air
Appliances
- Included: Dishwasher, Disposal, Gas Range, Microwave, Wall Oven
- Laundry: Laundry Room, Main Level
Features
- Kitchen Island, Open Floorplan, Walk-In Closet(s)
- Flooring: Carpet, Tile, Wood
- Has basement: No
- Fireplace features: Gas, Wood Burning
Interior area
- Total structure area: 3,350
- Total interior livable area: 3,350 sqft
- Finished area above ground: 3,350
- Finished area below ground: 0
Property
Parking
- Total spaces: 2
- Parking features: Attached Garage, Garage on Main Level
- Attached garage spaces: 2
Features
- Levels: Two
- Stories: 2
- Patio & porch: Patio, Rear Porch
- Fencing: Fenced
Lot
- Size: 0.4 Acres
- Features: Level, Wooded
Details
- Parcel number: 21116311
- Zoning: N1-A
- Special conditions: Standard
Construction
Type & style
- Home type: SingleFamily
- Property subtype: Single Family Residence
Materials
- Brick Full
- Foundation: Crawl Space
- Roof: Wood
Condition
- New construction: No
- Year built: 1993
Utilities & green energy
- Sewer: Public Sewer
- Water: City
Community & HOA
Community
- Subdivision: Montibello
HOA
- Has HOA: Yes
- HOA fee: $75 annually
- HOA name: Montibello HOA
Location
- Region: Charlotte
Financial & listing details
- Price per square foot: $321/sqft
- Tax assessed value: $1,083,200
- Annual tax amount: $8,481
- Date on market: 1/8/2026
- Cumulative days on market: 8 days
- Road surface type: Concrete
Price history
| Date | Event | Price |
|---|---|---|
| 2/20/2026 | Sold | $1,075,000-8.5%$321/sqft |
Source:  Canopy MLS as distributed by MLS GRID #4333396 Report a problem Canopy MLS as distributed by MLS GRID #4333396 Report a problem | ||
| 1/8/2026 | Listed for sale | $1,175,000+205.2%$351/sqft |
Source: Canopy MLS as distributed by MLS GRID #4333396 Report a problem | ||
| 11/25/2002 | Sold | $385,000+12.6%$115/sqft |
Source: Public Record Report a problem | ||
| 5/26/2000 | Sold | $342,000$102/sqft |
Source: Public Record Report a problem | ||
Public tax history
| Year | Property taxes | Tax assessment |
|---|---|---|
| 2025 | $8,481 +1.5% | $1,083,200 |
| 2024 | $8,356 +3.4% | $1,083,200 |
| 2023 | $8,084 +12.2% | $1,083,200 +47.7% |
| 2022 | $7,204 +0.2% | $733,500 |
| 2021 | $7,193 +0.1% | $733,500 |
| 2020 | $7,185 +0.2% | $733,500 |
| 2019 | $7,170 +24.7% | $733,500 +69.6% |
| 2018 | $5,748 +1.7% | $432,500 |
| 2017 | $5,652 | $432,500 |
| 2016 | $5,652 | $432,500 |
| 2015 | $5,652 +0.6% | $432,500 |
| 2014 | $5,617 | -- |
| 2013 | -- | $432,500 |
| 2012 | -- | $432,500 |
| 2011 | -- | $432,500 +12.7% |
| 2010 | -- | $383,700 |
| 2009 | -- | $383,700 |
| 2008 | -- | $383,700 |
| 2007 | -- | $383,700 |
| 2006 | -- | $383,700 |
| 2005 | -- | $383,700 |
| 2004 | -- | $383,700 |
| 2003 | -- | $383,700 +14.2% |
| 2002 | -- | $336,040 |
| 2001 | -- | $336,040 |
| 2000 | -- | $336,040 |
Find assessor info on the county website
Neighborhood: Montibello
Nearby homes
- $1,289,3004 bd3 ba3.5k sqft7708 Red Oak Ln, Charlotte, NC 28226Off Market
- $1,350,0004 bd4 ba3.6k sqft7720 Red Oak Ln, Charlotte, NC 28226Sold
- $1,243,8004 bd2 ba2.5k sqft4133 Rotunda Rd, Charlotte, NC 28226Off Market
- $1,030,5004 bd2 ba2.5k sqft4201 Rotunda Rd, Charlotte, NC 28226Off Market
- $1,450,0005 bd4 ba3.6k sqft7700 Red Oak Ln, Charlotte, NC 28226Sold
- $1,124,2004 bd3 ba2.6k sqft4125 Rotunda Rd, Charlotte, NC 28226Off Market
- $1,750,0005 bd5 ba4.3k sqft7724 Red Oak Ln, Charlotte, NC 28226Sold
- $1,286,1004 bd3 ba2.9k sqft4209 Rotunda Rd, Charlotte, NC 28226Off Market
Nearby schools
GreatSchools rating
- 8/10Beverly Woods ElementaryGrades: K-5Distance: 1.5 mi
- 5/10Carmel MiddleGrades: 6-8Distance: 1.5 mi
- 5/10South Mecklenburg HighGrades: 9-12Distance: 2.2 mi
Schools provided by the listing agent
- Elementary: Beverly Woods
- Middle: Carmel
- High: South Mecklenburg
Source: Canopy MLS as distributed by MLS GRID. This data may not be complete. We recommend contacting the local school district to confirm school assignments for this home.
Get a cash offer in 3 minutes
Find out how much your home could sell for in as little as 3 minutes with a no-obligation cash offer.
Estimated market value
$1,086,000
Get a cash offer in 3 minutes
Find out how much your home could sell for in as little as 3 minutes with a no-obligation cash offer.
Estimated market value
$1,086,000
- North Carolina
- Mecklenburg County
- Charlotte
- 28226
- Montibello
- 7716 Red Oak Ln
Nearby cities
Nearby neighborhoods
Nearby zip codes
Other Charlotte Topics
