Rare find in sought-after Montibello! This 5-bedroom, 4.5 bath home with a rare 3-car garage sits on a professionally landscaped cul-de-sac lot with a large, private backyard—perfect for play or entertaining.
Inside, enjoy a freshly updated kitchen featuring quartz countertops, custom cabinetry, and a 9-foot island, all open to a spacious, light-filled family room with 9-foot ceilings on the Main level.
Outdoor living shines with a screened porch complete with gas fireplace and wiring for a TV, plus a door leading to a deck for grilling.
The primary owner’s suite has been beautifully renovated, and a private main-level office is ideal for working from home. Upstairs you’ll find four well-sized secondary bedrooms, providing flexibility for family or guests.
The finished basement offers a large second family room wired for sound, game area, bar with kitchenette, fireplace, and a large unfinished storage room.
A short walk, bike, or drive to Carmel Country Club and convenient to SouthPark, Ballantyne, Uptown, and the airport.
Homes with this combination of features rarely come available at this price in Montibello. Don’t miss this one! MULTIPLE OFFERS RECEIVED. ALL OFFERS DUE BY 7:00PM 3/11
Closed
$1,750,000
7724 Red Oak Ln, Charlotte, NC 28226
5beds
4,390sqft
Single Family Residence
Built in 1991
0.58 Acres Lot
$1,726,600 Zestimate®
$399/sqft
$6,161 Estimated rent
Home value
$1,726,600
$1.61M - $1.85M
$6,161/mo
Zestimate® history
Owner options
List your home for rent
$6,161/mo
Rent Zestimate®
Find your next renter with Zillow Rental Manager. Plus, with online applications, you can quickly screen prospective tenants – for free.
$6,161/mo
Rent Zestimate®
Refinance and save
$11,709/mo
Est. payment
Refinancing to a lower rate could help reduce your monthly payments and save thousands over the life of the loan.
$11,709/mo
Est. payment
Explore your selling options
Work with a Zillow partner agent
Leverage their expertise and Zillow's premium Showcase listings to get your home seen by more buyers.
Get startedList with your own agent
Get your home in front of millions of buyers by listing it on Zillow.
Learn how to do itSell it yourself
Take full control of how buyers see your home on Zillow by listing For Sale by Owner (FSBO).
List your homeWhat's special
Professionally landscaped cul-de-sac lotFreshly updated kitchenLarge unfinished storage roomBar with kitchenetteGame areaQuartz countertopsCustom cabinetry
Zillow last checked:
Listing updated:
Listed by:
Jim Fagan jfagan@faganrealtygroup.com,
Keller Williams South Park
Bought with:
Scott Hansen
Helen Adams Realty
Source: Canopy MLS as distributed by MLS GRID,MLS#: 4354121
Facts & features
Interior
Bedrooms & bathrooms
- Bedrooms: 5
- Bathrooms: 5
- Full bathrooms: 4
- 1/2 bathrooms: 1
Primary bedroom
- Features: Walk-In Closet(s)
- Level: Upper
Bedroom s
- Level: Basement
- Area: 243.23 Square Feet
- Dimensions: 14' 8" X 16' 7"
Bedroom s
- Level: Upper
Bedroom s
- Level: Upper
Bedroom s
- Level: Upper
- Dimensions: 0' 0" X 0' 0"
Bathroom half
- Level: Main
Bathroom full
- Level: Basement
Bathroom full
- Level: Upper
Bathroom full
- Level: Upper
Bathroom full
- Level: Upper
Breakfast
- Level: Main
Dining room
- Level: Main
Family room
- Level: Basement
- Area: 288.23 Square Feet
- Dimensions: 19' 0" X 15' 2"
Family room
- Level: Main
- Area: 304.89 Square Feet
- Dimensions: 19' 8" X 15' 6"
Kitchen
- Level: Main
Office
- Level: Main
Recreation room
- Level: Basement
- Area: 283.4 Square Feet
- Dimensions: 14' 2" X 20' 0"
Heating
- Central
Cooling
- Central Air
Appliances
- Included: Dishwasher, Gas Cooktop, Microwave, Oven, Wall Oven
- Laundry: Laundry Room, Main Level
Features
- Flooring: Carpet, Tile, Wood
- Basement: Finished
- Fireplace features: Bonus Room, Family Room, Gas Log, Kitchen, Primary Bedroom
Interior area
- Total structure area: 3,057
- Total interior livable area: 4,390 sqft
- Finished area above ground: 3,057
- Finished area below ground: 1,333
Property
Parking
- Total spaces: 3
- Parking features: Attached Garage, Garage Faces Side, Garage on Main Level
- Attached garage spaces: 3
Features
- Levels: Two
- Stories: 2
- Patio & porch: Deck, Screened
Lot
- Size: 0.58 Acres
- Features: Cul-De-Sac
Details
- Parcel number: 21116309
- Zoning: N1-A
- Special conditions: Standard
Construction
Type & style
- Home type: SingleFamily
- Architectural style: Transitional
- Property subtype: Single Family Residence
Materials
- Brick Full, Hardboard Siding
Condition
- New construction: No
- Year built: 1991
Utilities & green energy
- Sewer: Public Sewer
- Water: City
Community & HOA
Community
- Subdivision: Montibello
HOA
- Has HOA: Yes
- HOA fee: $75 annually
Location
- Region: Charlotte
Financial & listing details
- Price per square foot: $399/sqft
- Tax assessed value: $1,221,900
- Date on market: 3/10/2026
- Cumulative days on market: 2 days
- Listing terms: Cash,Conventional
- Road surface type: Concrete, Paved
Price history
| Date | Event | Price |
|---|---|---|
| 4/13/2026 | Sold | $1,750,000+6.1%$399/sqft |
Source:  Canopy MLS as distributed by MLS GRID #4354121 Report a problem Canopy MLS as distributed by MLS GRID #4354121 Report a problem | ||
| 3/10/2026 | Listed for sale | $1,650,000+192%$376/sqft |
Source: Canopy MLS as distributed by MLS GRID #4354121 Report a problem | ||
| 3/11/2005 | Sold | $565,000$129/sqft |
Source: Public Record Report a problem | ||
Public tax history
| Year | Property taxes | Tax assessment |
|---|---|---|
| 2025 | -- | $1,221,600 |
| 2024 | -- | $1,221,600 |
| 2023 | -- | $1,221,600 +45.6% |
| 2022 | -- | $839,100 |
| 2021 | -- | $839,100 |
| 2020 | -- | $839,100 |
| 2019 | $8,189 | $839,100 +52.7% |
| 2018 | -- | $549,500 |
| 2017 | -- | $549,500 |
| 2016 | -- | $549,500 |
| 2015 | -- | $549,500 |
| 2014 | $7,120 | -- |
| 2013 | -- | $549,500 |
| 2012 | -- | $549,500 |
| 2011 | -- | $549,500 +22% |
| 2010 | -- | $450,500 |
| 2009 | -- | $450,500 |
| 2008 | -- | -- |
| 2007 | -- | $445,000 |
| 2006 | -- | $445,000 |
| 2005 | -- | $445,000 |
| 2004 | -- | $445,000 |
| 2003 | -- | $445,000 +16.5% |
| 2002 | -- | $381,890 |
| 2001 | -- | $381,890 |
| 2000 | -- | $381,890 |
Find assessor info on the county website
Neighborhood: Montibello
Nearby homes
- $1,598,8005 bd5 ba5.3k sqft7721 Red Oak Ln, Charlotte, NC 28226Off Market
- $1,350,0004 bd4 ba3.6k sqft7720 Red Oak Ln, Charlotte, NC 28226Sold
- $1,550,0003 bd3 ba2.8k sqft3518 Broadfield Rd, Charlotte, NC 28226Sold
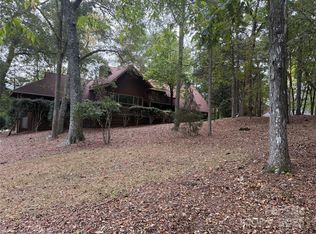
- $1,075,0004 bd4 ba3.3k sqft7716 Red Oak Ln, Charlotte, NC 28226Sold
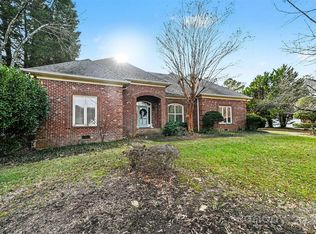
- $1,522,1004 bd4 ba3.8k sqft3500 Broadfield Rd, Charlotte, NC 28226Off Market
- $1,948,9005 bd3 ba4.8k sqft7717 Red Oak Ln, Charlotte, NC 28226Off Market
- $1,197,0004 bd3 ba3k sqft3528 Broadfield Rd, Charlotte, NC 28226For Sale
- $1,312,1005 bd4 ba3.7k sqft3416 Broadfield Rd, Charlotte, NC 28226Off Market
Nearby schools
GreatSchools rating
- 8/10Beverly Woods ElementaryGrades: K-5Distance: 1.5 mi
- 5/10Carmel MiddleGrades: 6-8Distance: 1.5 mi
- 5/10South Mecklenburg HighGrades: 9-12Distance: 2.2 mi
Schools provided by the listing agent
- Elementary: Beverly Woods
- Middle: Carmel
- High: South Mecklenburg
Source: Canopy MLS as distributed by MLS GRID. This data may not be complete. We recommend contacting the local school district to confirm school assignments for this home.
Get a cash offer in 3 minutes
Find out how much your home could sell for in as little as 3 minutes with a no-obligation cash offer.
Estimated market value
$1,726,600
Get a cash offer in 3 minutes
Find out how much your home could sell for in as little as 3 minutes with a no-obligation cash offer.
Estimated market value
$1,726,600
- North Carolina
- Mecklenburg County
- Charlotte
- 28226
- Montibello
- 7724 Red Oak Ln
