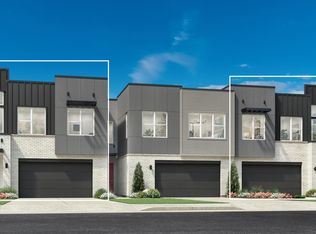
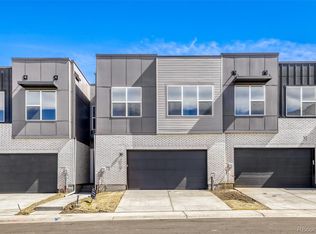
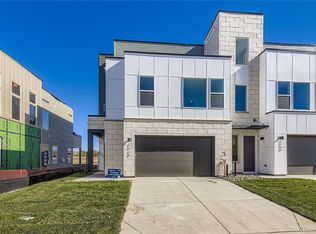
With an idyllic blend of comfort and elegance, this brand new Toll Brothers home perfectly fits your lifestyle. The open-concept kitchen provides connectivity to the main living area with prime access to the outdoor patio. The spacious primary bedroom suite offers a luxurious bath with impressive shower space and a large closet. This low-maintenance community has lawn care and snow removal provided. The desirable location offers direct access to the South Platte trails and open space and is walking distance to shopping, dining, and the light rail station. Explore everything this exceptional home has to offer and schedule your appointment today.
Sold for $770,000
Zillow last checked:
Listing updated:
Bought with:
Jesse Kelker, 100071641
EXIT Realty DTC, Cherry Creek, Pikes Peak.
Source: REcolorado as distributed by MLS GRID,MLS#: 2439563
Price history
| Date | Event | Price |
|---|---|---|
| 7/20/2026 | Sold | $770,000-6.7%$301/sqft |
Source:  REcolorado as distributed by MLS GRID #2439563 Report a problem REcolorado as distributed by MLS GRID #2439563 Report a problem | ||
| 6/22/2026 | Pending sale | $825,000$322/sqft |
Source: REcolorado as distributed by MLS GRID #2439563 Report a problem | ||
| 6/2/2026 | Price change | $825,000-2.4%$322/sqft |
Source:  Toll Brothers Inc. Report a problem Toll Brothers Inc. Report a problem | ||
| 5/7/2026 | Price change | $845,000-1.7%$330/sqft |
Source: Toll Brothers Inc. Report a problem | ||
| 4/21/2026 | Price change | $860,000-5.5%$336/sqft |
Source: REcolorado as distributed by MLS GRID #2439563 Report a problem | ||
| 4/9/2026 | Listed for sale | $910,000$356/sqft |
Source: REcolorado as distributed by MLS GRID #2439563 Report a problem | ||

Get a cash offer in 3 minutes
Find out how much your home could sell for in as little as 3 minutes with a no-obligation cash offer.
Estimated market value
$766,100
