
The Emley's graceful porch, foyer, and stairs open onto the second floor main living level, with views to the spacious great room, bright casual dining area, and desirable covered deck. The well-designed kitchen is highlighted by a large center island with breakfast bar, plenty of counter and cabinet space, and sizable pantry. The gorgeous primary bedroom suite is complete with an impressive walk-in closet and serene primary bath with dual-sink vanity and large luxe shower with seat. The secondary bedroom features an ample closet and shared hall bath. Additional highlights include a convenient living level powder room, centrally located bedroom level laundry, and additional storage.
New construction
Price cut: $5K (7/31)
$590,000
3430 W Elmhurst Avenue, Littleton, CO 80120
2beds
1,599sqft
:
Get pre-qualified$3,808/mo
Townhouse
Built in 2025
1,568 Square Feet Lot
$-- Zestimate®
$369/sqft
$125/mo HOA
What's special
Well-designed kitchenImpressive walk-in closetGraceful porchGorgeous primary bedroom suiteSizable pantrySpacious great roomSerene primary bath
- 59 days |
- 115 |
- 6 |
Zillow last checked:
Listing updated:
Listed by:
Amy Ballain 303-235-0400 Elise.fay@cbrealty.com,
Coldwell Banker Realty 56
Source: REcolorado as distributed by MLS GRID,MLS#: 3351751
Facts & features
Interior
Bedrooms & bathrooms
- Bedrooms: 2
- Bathrooms: 3
- Full bathrooms: 1
- 3/4 bathrooms: 1
- 1/2 bathrooms: 1
Bedroom
- Features: Primary Suite
- Level: Upper
- Area: 144 Square Feet
- Dimensions: 12 x 12
Bedroom
- Level: Upper
- Area: 110 Square Feet
- Dimensions: 10 x 11
Bathroom
- Level: Upper
Bathroom
- Features: Primary Suite
- Level: Upper
Bathroom
- Level: Upper
Dining room
- Level: Upper
- Area: 108 Square Feet
- Dimensions: 9 x 12
Great room
- Level: Upper
- Area: 256 Square Feet
- Dimensions: 16 x 16
Kitchen
- Level: Upper
- Area: 112 Square Feet
- Dimensions: 8 x 14
Laundry
- Level: Upper
Loft
- Level: Upper
- Area: 90 Square Feet
- Dimensions: 9 x 10
Heating
- Forced Air
Cooling
- Central Air
Appliances
- Included: Cooktop, Dishwasher, Disposal, Microwave, Range, Range Hood, Tankless Water Heater
- Laundry: In Unit, Laundry Closet
Features
- High Ceilings, High Speed Internet, Kitchen Island, Open Floorplan, Pantry, Primary Suite, Quartz Counters, Smart Thermostat, Sound System, Walk-In Closet(s), Wired for Data
- Flooring: Carpet, Vinyl
- Windows: Double Pane Windows
- Has basement: No
- Common walls with other units/homes: 2+ Common Walls
Interior area
- Total structure area: 1,599
- Total interior livable area: 1,599 sqft
- Finished area above ground: 1,599
Video & virtual tour
Property
Parking
- Total spaces: 2
- Parking features: Concrete, Dry Walled, Lighted, Garage Door Opener
- Attached garage spaces: 2
Features
- Levels: Three Or More
- Entry location: Stairs
- Patio & porch: Covered
- Exterior features: Balcony
Lot
- Size: 1,568 Square Feet
- Features: Landscaped, Near Public Transit, Sprinklers In Front
Details
- Parcel number: 207732206001
- Special conditions: Standard
Construction
Type & style
- Home type: Townhouse
- Architectural style: Contemporary
- Property subtype: Townhouse
- Attached to another structure: Yes
Materials
- Cement Siding, Frame, Stone
- Foundation: Raised
Condition
- New Construction
- New construction: Yes
- Year built: 2025
Details
- Builder model: Emley Contemporary
- Builder name: Toll Brothers
- Warranty included: Yes
Utilities & green energy
- Electric: 110V, 220 Volts, Single Phase, 220 Volts in Garage
- Sewer: Public Sewer
- Water: Public
- Utilities for property: Cable Available, Electricity Connected, Internet Access (Wired), Natural Gas Connected, Phone Available
Green energy
- Energy efficient items: Appliances, Construction, Doors, HVAC, Insulation, Lighting, Thermostat, Water Heater
Community & HOA
Community
- Security: Carbon Monoxide Detector(s), Security System
- Subdivision: Parkvue On The Platte
HOA
- Has HOA: Yes
- HOA fee: $125 monthly
- HOA name: Avanced HOA
- HOA phone: 000-000-0000
Location
- Region: Littleton
Financial & listing details
- Price per square foot: $369/sqft
- Tax assessed value: $106,815
- Annual tax amount: $6,289
- Date on market: 6/2/2026
- Listing terms: Cash,Conventional,Jumbo
- Exclusions: None
- Ownership: Builder
- Electric utility on property: Yes
- Road surface type: Alley Paved, Paved
Estimated market value
Not available
Estimated sales range
Not available
Not available
Price history
| Date | Event | Price |
|---|---|---|
| 7/31/2026 | Price change | $590,000-0.8%$369/sqft |
Source:  REcolorado as distributed by MLS GRID #3351751 Report a problem REcolorado as distributed by MLS GRID #3351751 Report a problem | ||
| 7/16/2026 | Price change | $595,000+1.7%$372/sqft |
Source: REcolorado as distributed by MLS GRID #3351751 Report a problem | ||
| 6/26/2026 | Price change | $585,000-11.4%$366/sqft |
Source: REcolorado as distributed by MLS GRID #3351751 Report a problem | ||
| 6/2/2026 | Listed for sale | $660,000$413/sqft |
Source: REcolorado as distributed by MLS GRID #3351751 Report a problem | ||
Public tax history
| Year | Property taxes | Tax assessment |
|---|---|---|
| 2025 | $3,546 +1650.5% | $28,840 +27.1% |
| 2024 | $203 | $22,686 |
Find assessor info on the county website
Monthly payment
Est. payment
Payment breakdown
Explore the cost of this home by adjusting the details. Changes won't be saved.Climate risks
Neighborhood: 80120
Nearby schools
GreatSchools rating
- 9/10Wilder Elementary SchoolGrades: K-5Distance: 2 mi
- 7/10Goddard Middle SchoolGrades: 6-8Distance: 2.8 mi
- 9/10Heritage High SchoolGrades: 9-12Distance: 1.7 mi
Schools provided by the listing agent
- Elementary: Littleton Academy
- Middle: Goddard
- High: Heritage
- District: Littleton 6
Source: REcolorado as distributed by MLS GRID. This data may not be complete. We recommend contacting the local school district to confirm school assignments for this home.
- $825,0003 bd4 ba2.3k sqft3434 W Elmhurst Pl, Littleton, CO 80120Sold

- $609,593-- bd-- ba-- sqft3444 W Elmhurst Ave, Littleton, CO 80120Sold
- $595,0002 bd3 ba1.5k sqft3445 W Elmhurst Pl, Littleton, CO 80120New Construction
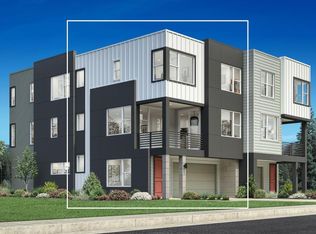
- $595,0002 bd3 ba1.5k sqft3449 W Elmhurst Pl, Littleton, CO 80120Sold

- $664,982-- bd-- ba-- sqft3448 W Elmhurst Ave, Littleton, CO 80120Sold
- $770,0003 bd3 ba2.5k sqft7716 S Irving St, Littleton, CO 80120Sold
- $795,0003 bd3 ba2.5k sqft7708 S Irving St, Littleton, CO 80120Sold
- $825,0003 bd3 ba2.5k sqft7712 S Irving St, Littleton, CO 80120Sold
A local agent can set up tours, give advice and negotiate with sellers.
Similar homes
- $590,0002 bd3 ba1.4k sqft3468 W Elmhurst Avenue, Littleton, CO 80120New Construction

 MLS ID #1827860, Amy Ballain, Coldwell Banker Realty 56. REcolorado as distributed by MLS GRID
 - from $689,9953 bd3 ba2.1k sqftWellshire Plan, ParkVue On The Platte - Heights Collection, Littleton, CO 80120New Construction
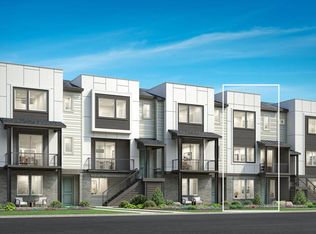 Toll Brothers Inc.
 - from $706,9953 bd4 ba2.3k sqftSkyland Plan, ParkVue On The Platte - Heights Collection, Littleton, CO 80120New Construction
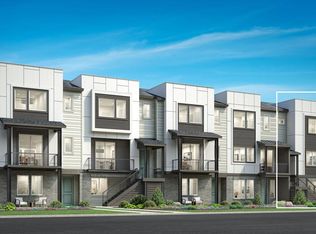 Toll Brothers Inc.
 - from $776,9953 bd3 ba2.2k sqftChambers Plan, ParkVue On The Platte - Altitude Collection, Littleton, CO 80120New Construction
 Toll Brothers Inc.
 - $599,0003 bd3 ba1.9k sqft7910 Sterling Ranch Avenue, Littleton, CO 80125For SaleMLS ID #6793575, Michele Ciardullo, Milehimodern. REcolorado as distributed by MLS GRID
- from $614,9003 bd3 ba2k sqftPlan 3 Plan, Duet at Sterling Ranch, Littleton, CO 80125New ConstructionTrumark Homes
- from $599,9003 bd3 ba1.8k sqftPlan 2 Plan, Duet at Sterling Ranch, Littleton, CO 80125New ConstructionTrumark Homes
- $595,0003 bd3 ba1.5k sqft12249 W Alameda Drive, Lakewood, CO 80228For SaleMLS ID #2097451, Dusti Austin, Berkshire Hathaway HomeServices Colorado Real Estate, LLC. REcolorado as distributed by MLS GRID
- from $670,9003 bd3 ba1.9k sqftPlan 3507 Plan, Prelude at Sterling Ranch, Littleton, CO 80125New ConstructionTRI Pointe Homes
- from $585,9503 bd3 ba2k sqftNavy 2 Plan, The Duos at Parkvale, Littleton, CO 80125New ConstructionRichmond Homes
- from $588,9503 bd3 ba2.2k sqftNicola Plan, The Duos at Parkvale, Littleton, CO 80125New ConstructionRichmond Homes
- $607,9002 bd3 ba1.3k sqft3055 S Kendrick Pkwy, Morrison, CO 80465New ConstructionLennar Homes
- $615,0003 bd3 ba1.6k sqftUpham Row, Wheat Ridge, CO 80033New ConstructionMLS ID #2635831, Lauren Vollono, LIV Sotheby's International Realty. REcolorado as distributed by MLS GRID
- $650,0003 bd3 ba1.6k sqft1615 Harlan Street #2, Lakewood, CO 80214For SaleMLS ID #3261515, Kevin Fletcher, Compass - Denver. REcolorado as distributed by MLS GRID
- from $569,9003 bd3 ba1.6k sqftPlan 307 Plan, Vermilion Creek : The Parkside Collection, Centennial, CO 80016New ConstructionLennar Homes
- $569,9003 bd3 ba1.6k sqft7679 S Mobile Way, Centennial, CO 80016New ConstructionLennar Homes
- $599,9993 bd3 ba1.6k sqftUpham Row, Wheat Ridge, CO 80033New ConstructionMLS ID #3910057, Lauren Vollono, LIV Sotheby's International Realty. REcolorado as distributed by MLS GRID
- $622,2003 bd4 ba2.1k sqft2908 W 56th Place, Denver, CO 80221New ConstructionREcolorado as distributed by MLS GRID
- $649,0003 bd3 ba1.6k sqft1230 N ZENOBIA Street #6, Denver, CO 80204New ConstructionMLS ID #9079003, Stultz Homes Team, Khaya Real Estate LLC. REcolorado as distributed by MLS GRID
- $546,4502 bd3 ba1.2k sqft11957 Soprano Trail, Lone Tree, CO 80134New ConstructionREcolorado as distributed by MLS GRID
