An open layout showcasing a spacious great room, dining area and large kitchen makes up the heart of the inviting Sapphire home design. Dual walk-in closets accent the indulgent owner's bedroom, complete with an attached bath. This home also boasts four secondary bedrooms and two full bathrooms.
Pre-foreclosure
Est. $350,600
7716 S Star Wash Loop, Tucson, AZ 85757
5beds
2,040sqft
Single Family Residence
Built in 2023
5,662 Square Feet Lot
$350,600 Zestimate®
$172/sqft
$40/mo HOA
What's special
Large kitchenDual walk-in closetsSpacious great room
- 84 days
- 5
- 0
Zillow last checked:
Listing updated:
Listed by:
Tammy F Barney,
Richmond American Homes of AZ
Source: MLS of Southern Arizona,MLS#: 22316669
Facts & features
Interior
Bedrooms & bathrooms
- Bedrooms: 5
- Bathrooms: 3
- Full bathrooms: 3
Heating
- Forced Air
Cooling
- Central Air
Appliances
- Included: Dishwasher, Disposal, Refrigerator, Gas Range, Microwave
- Laundry: Laundry Room, Washer, Dryer
Features
- Kitchen Island, Entrance Foyer, Walk-In Closet(s), High Ceilings
- Flooring: Carpet, Ceramic Tile
- Windows: Double Pane Windows
- Has fireplace: No
- Fireplace features: None
Interior area
- Total structure area: 2,040
- Total interior livable area: 2,040 sqft
Property
Parking
- Total spaces: 2
- Parking features: Garage - Attached
- Attached garage spaces: 2
Accessibility
- Accessibility features: Door Levers
Features
- Levels: One
- Stories: 1
- Patio & porch: Covered, Patio
- Exterior features: Native Plants
- Spa features: None
- Fencing: Block
- Has view: Yes
- View description: Residential
Lot
- Size: 5,662 Square Feet
- Dimensions: 47.22'x124.15'x47'x119
- Features: Decorative Gravel, Shrubs, Sprinklers In Front, Subdivided
Details
- Parcel number: 210573790
- Zoning: Pima County - SP
- Special conditions: None
Construction
Type & style
- Home type: SingleFamily
- Architectural style: Contemporary,Ranch
- Property subtype: Single Family Residence
Materials
- Frame - Stucco
- Roof: Tile
Condition
- Year built: 2023
Utilities & green energy
- Sewer: Sewer Connected
- Water: Public
- Utilities for property: Pre-Wired Tele Lines
Community & HOA
Community
- Features: Sidewalks, Park
- Security: None
- Subdivision: Star Valley Block 4 (1-572)
HOA
- Has HOA: Yes
- Amenities included: Park
- Services included: Common Area Maint
- HOA fee: $40 monthly
Location
- Region: Tucson
Financial & listing details
- Price per square foot: $172/sqft
- Tax assessed value: $296,139
- Annual tax amount: $597
- Date on market: 8/3/2023
- Cumulative days on market: 74 days
- Listing terms: FHA,VA Loan,Conventional,Cash
- Road surface type: Paved
Foreclosure details
Estimated market value
$350,600
$333,000 - $368,000
$2,221/mo
Price history
| Date | Event | Price |
|---|---|---|
| 12/15/2023 | Sold | $369,990-5.1%$181/sqft |
Source:  MLS of Southern Arizona #22316669 Report a problem MLS of Southern Arizona #22316669 Report a problem | ||
| 10/16/2023 | Pending sale | $389,990$191/sqft |
Source: MLS of Southern Arizona #22316669 Report a problem | ||
| 9/6/2023 | Price change | $389,990-3.1%$191/sqft |
Source: MLS of Southern Arizona #22316669 Report a problem | ||
| 8/30/2023 | Price change | $402,259+2.5%$197/sqft |
Source: MLS of Southern Arizona #22316669 Report a problem | ||
| 8/5/2023 | Price change | $392,321+8.6%$192/sqft |
Source: Richmond Homes Report a problem | ||
| 8/3/2023 | Listed for sale | $361,278$177/sqft |
Source: MLS of Southern Arizona #22316669 Report a problem | ||
Public tax history
| Year | Property taxes | Tax assessment |
|---|---|---|
| 2026 | $3,355 +410.9% | $29,614 -6.4% |
| 2025 | $657 +6.1% | $31,643 +430.7% |
| 2024 | $619 +3.6% | $5,963 +48.9% |
| 2023 | $598 | $4,006 -2.2% |
| 2022 | -- | $4,098 +446.4% |
| 2021 | $13 +3.1% | $750 |
| 2020 | $13 | $750 +900% |
| 2019 | $13 -1.9% | $75 |
| 2018 | $13 -2.8% | $75 -11.8% |
| 2017 | $14 -8.9% | $85 +4.9% |
| 2016 | $15 -7.2% | $81 -5.8% |
| 2015 | $16 | $86 |
| 2014 | -- | -- |
| 2013 | -- | $537 |
| 2012 | -- | -- |
| 2011 | -- | -- |
| 2010 | -- | -- |
| 2009 | -- | -- |
| 2007 | -- | -- |
Find assessor info on the county website
Monthly payment
Climate risks
Neighborhood: Valencia West
Nearby schools
Schools provided by the listing agent
- Elementary: Vesey
- Middle: Valencia
- High: Cholla
Source: MLS of Southern Arizona. This data may not be complete. We recommend contacting the local school district to confirm school assignments for this home.
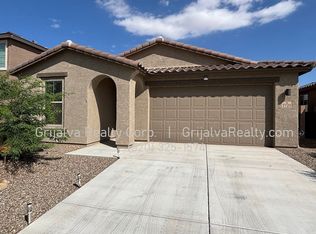
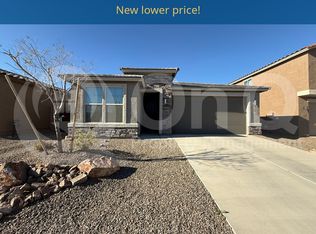
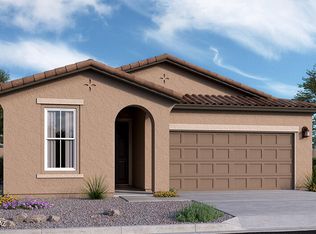
Similar homes
- $--4 bd2 ba2.3k sqft7105 W Festival Way, Tucson, AZ 85757Auction
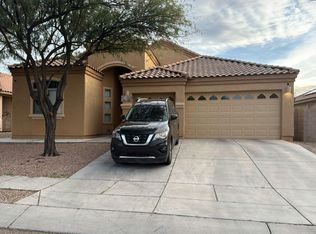 Auction.com 2
 - $--4 bd2 ba1.8k sqft7559 S Mountain Star Dr, Tucson, AZ 85757AuctionXome
- $319,0004 bd2 ba1.8k sqft6885 W El Nino Way, Tucson, AZ 85757For Sale

 MLS ID #22624283, Michael D Rhodes, Realty Executives Arizona Territory. MLS of Southern Arizona
 - $349,0004 bd2 ba2.1k sqft6461 W Harbin Ridge Way, Tucson, AZ 85757For Sale
 MLS ID #22614049, Tara Jones, Opendoor Brokerage, LLC. MLS of Southern Arizona
 - $340,0004 bd2 ba2.3k sqft6517 W Castle Pines Way, Tucson, AZ 85757For SaleMLS ID #22620990, Adrian Gutierrez, Tierra Antigua Realty. MLS of Southern Arizona
- $335,0004 bd2 ba2.1k sqft7561 S Woodbury Grove Dr, Tucson, AZ 85757For SaleMLS ID #22620275, Victor J Cabibo, United Real Estate Specialists. MLS of Southern Arizona
- $383,8904 bd3 ba1.9k sqft6770 W Spanish River Ln, Tucson, AZ 85757For SaleMLS ID #22625033, Danny F Kallay, Compass. MLS of Southern Arizona
- $368,0004 bd3 ba1.8k sqft7771 S Wolf Creek Dr, Tucson, AZ 85757For SaleMLS ID #22615927, Kevin Sarullo, NextHome Complete Realty (DBA). MLS of Southern Arizona
- $340,9905 bd3 ba2.1k sqft6997 W Joycliff Way, Tucson, AZ 85757New ConstructionMLS of Southern Arizona
- $337,9905 bd3 ba2.1k sqft7015 W Joycliff Way, Tucson, AZ 85757New ConstructionMLS of Southern Arizona
- $310,0004 bd4 ba2.2k sqft7452 S Golden Shore Dr, Tucson, AZ 85757For SaleMLS ID #22618969, Tara Jones, Opendoor Brokerage, LLC. MLS of Southern Arizona
- $369,9904 bd2 ba1.8k sqft7671 S Crested Spring Dr, Tucson, AZ 85757For SaleMLS ID #22620733, Paul John Bargnesi, Sekisui House Arizona. MLS of Southern Arizona
- $348,8403 bd2 ba1.4k sqft6735 W Star Wash Loop W, Tucson, AZ 85757New ConstructionMLS ID #22624809, Danny F Kallay, Compass. MLS of Southern Arizona
- $348,3904 bd3 ba1.9k sqft6719 W Star Wash Loop W, Tucson, AZ 85757New ConstructionMLS ID #22617318, Danny F Kallay, Compass. MLS of Southern Arizona
- $358,8904 bd3 ba1.9k sqft6749 W Mission Lake Way, Tucson, AZ 85757For SaleMLS ID #22620793, Danny F Kallay, Compass. MLS of Southern Arizona
- $329,5004 bd2 ba1.8k sqft6835 W Canopus Loop, Tucson, AZ 85757For SaleMLS ID #22614315, Eddie Gene Gonzales, Axiom Property Management. MLS of Southern Arizona
- $329,0003 bd2 ba1.5k sqft7787 S Wolf Creek Dr, Tucson, AZ 85757For SaleMLS ID #22609290, Wendy L Winters, Russ Lyon Sotheby's International Realty. MLS of Southern Arizona
- $361,0004 bd2 ba1.8k sqft8049 S Walnutview Dr, Tucson, AZ 85757New ConstructionMLS of Southern Arizona
- $375,0004 bd2 ba1.8k sqft7806 S Enchanted Spring Dr, Tucson, AZ 85757For SaleMLS ID #22617035, Guadalupe Aglaee Ramos-Guerra, Long Realty. MLS of Southern Arizona
