Skip main navigation
Sold
Street View
  • $312,000

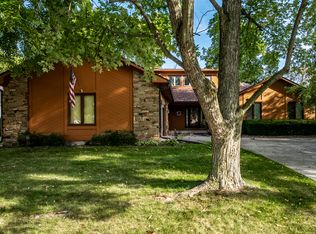
    7716 Tanager Ln, Indianapolis, IN 46256

    3beds
    1,518sqft
    Residential, Single Family Residence
    Built in 1981
    0.27 Acres Lot
    $314,700 Zestimate®
    $206/sqft
    $1,886 Estimated rent

    Home value

    $314,700

    $296,000 - $337,000

    $1,886/mo

    Zestimate® history
    Loading
    Loading...

    Owner options

    List your home for rent

    $1,886/mo

    Rent Zestimate®

    Find your next renter with Zillow Rental Manager. Plus, with online applications, you can quickly screen prospective tenants – for free.

    Learn more

    $1,886/mo

    Rent Zestimate®

    Refinance and save

    $2,466/mo

    Est. payment

    Refinancing to a lower rate could help reduce your monthly payments and save thousands over the life of the loan.

    See today's rates

    $2,466/mo

    Est. payment

    Explore your selling options

    Work with a Zillow partner agent

    Leverage their expertise and Zillow's premium Showcase listings to get your home seen by more buyers.

    Get started

    List with your own agent

    Get your home in front of millions of buyers by listing it on Zillow.

    Learn how to do it

    Sell it yourself

    Take full control of how buyers see your home on Zillow by listing For Sale by Owner (FSBO).

    List your home

    What's special

    Stunning stone wood-burning fireplaceLarge deckWhite quartz countertopsInviting open floor planSpacious foyerVaulted ceilingCrown molding
    Welcome home to this beautifully maintained 3-bedroom, 2-bath ranch in the highly sought-after Eagle Nest neighborhood. From the moment you step inside, the spacious foyer welcomes you into an inviting open floor plan, highlighted by a vaulted ceiling and a stunning stone wood-burning fireplace that serves as the heart of the home. Thoughtful touches are found throughout, including hardwood floors, crown molding, and updated lighting. The dining room features a charming built-in hutch, adding both character and functionality. The kitchen is bright & cheerful with white quartz countertops, white subway tile backsplash, tile flooring, all appliances included, and a convenient built-in coffee bar-perfect for your morning routine. Both bathrooms feature brand-new tile flooring, and the home offers abundant closet space and storage throughout. Step outside to enjoy a spacious, fully fenced yard complete with a large deck and storage shed. A great private yard, ideal for relaxing, entertaining, or gardening. Located near local schools and just minutes from interstate access and Castleton area restaurants & shopping, this home combines comfort, style, and convenience in one exceptional package.

    Zillow last checked:

    Listing updated:

    Listing Provided by:

    Nikki Keever 317-217-0876,

    Keller Williams Indpls Metro N

    Bought with:

    Kathryn Teltow

    Highgarden Real Estate

    Source: MIBOR as distributed by MLS GRID,MLS#: 22073402MLS Logo

    Facts & features

    Interior

    Bedrooms & bathrooms
    • Bedrooms: 3
    • Bathrooms: 2
    • Full bathrooms: 2
    • Main level bathrooms: 2
    • Main level bedrooms: 3
    Primary bedroom
    • Level: Main
    • Area: 182 Square Feet
    • Dimensions: 14x13
    Bedroom 2
    • Level: Main
    • Area: 100 Square Feet
    • Dimensions: 10x10
    Bedroom 3
    • Level: Main
    • Area: 110 Square Feet
    • Dimensions: 10x11
    Dining room
    • Level: Main
    • Area: 99 Square Feet
    • Dimensions: 9x11
    Great room
    • Level: Main
    • Area: 221 Square Feet
    • Dimensions: 17x13
    Kitchen
    • Features: Tile-Ceramic
    • Level: Main
    • Area: 88 Square Feet
    • Dimensions: 8x11
    Laundry
    • Level: Main
    • Area: 35 Square Feet
    • Dimensions: 5x7
    Heating
    • Forced Air, Natural Gas
    Cooling
    • Central Air
    Appliances
    • Included: Dishwasher, Disposal, Gas Water Heater, MicroHood, Electric Oven, Refrigerator
    • Laundry: Main Level
    Features
    • Cathedral Ceiling(s), Walk-In Closet(s), Entrance Foyer, High Speed Internet
    • Windows: WoodWorkStain/Painted
    • Has basement: No
    • Number of fireplaces: 1
    • Fireplace features: Great Room, Wood Burning
    Interior area
    • Total structure area: 1,518
    • Total interior livable area: 1,518 sqft

    Property

    Parking
    • Total spaces: 2
    • Parking features: Attached
    • Attached garage spaces: 2
    Features
    • Levels: One
    • Stories: 1
    • Patio & porch: Covered, Patio
    • Exterior features: Storage
    • Fencing: Fenced,Full,Privacy
    Lot
    • Size: 0.27 Acres
    • Features: Sidewalks, Storm Sewer, Street Lights, Mature Trees
    Details
    • Parcel number: 490225111036000400
    • Horse amenities: None

    Construction

    Type & style
    • Home type: SingleFamily
    • Architectural style: Ranch,Traditional
    • Property subtype: Residential, Single Family Residence
    Materials
    • Wood With Stone
    • Foundation: Slab
    Condition
    • New construction: No
    • Year built: 1981

    Utilities & green energy

    • Water: Public

    Community & neighborhood

    Community
    • Community features: Tennis Court(s)
    Location
    • Region: Indianapolis
    • Subdivision: Eaglenest Sub

    HOA & financial

    HOA
    • Has HOA: Yes
    • HOA fee: $520 annually
    • Amenities included: Pool
    • Services included: Association Home Owners, Clubhouse, Maintenance, ParkPlayground, Snow Removal, Tennis Court(s)
    • Association phone: 317-902-3103

    Price history

    DateEventPrice
    2/20/2026Sold$312,000-1%$206/sqft
    Source: MIBOR as distributed by MLS GRID #22073402 Report a problem
    12/6/2025Pending sale$315,000$208/sqft
    Source: MIBOR as distributed by MLS GRID #22073402 Report a problem
    11/26/2025Listed for sale$315,000+14.5%$208/sqft
    Source: MIBOR as distributed by MLS GRID #22073402 Report a problem
    1/31/2024Sold$275,000$181/sqft
    Source: MIBOR as distributed by MLS GRID #21950000 Report a problem
    12/18/2023Pending sale$275,000$181/sqft
    Source: MIBOR as distributed by MLS GRID #21950000 Report a problem
    11/26/2023Price change$275,000-1.8%$181/sqft
    Source: MIBOR as distributed by MLS GRID #21950000 Report a problem
    11/10/2023Price change$279,900-1.8%$184/sqft
    Source: MIBOR as distributed by MLS GRID #21950000 Report a problem
    10/24/2023Listed for sale$284,900+53.2%$188/sqft
    Source: MIBOR as distributed by MLS GRID #21950000 Report a problem
    10/11/2018Sold$186,000-1.6%$123/sqft
    Source: MIBOR as distributed by MLS GRID #21591916 Report a problem
    9/5/2018Pending sale$189,000$125/sqft
    Source: MIBOR REALTOR Association #21591916 Report a problem
    8/28/2018Listed for sale$189,000+22.8%$125/sqft
    Source: MIBOR REALTOR Association #21591916 Report a problem
    10/21/2011Listing removed$153,900+6.1%$101/sqft
    Source: <big>Carpenter Realtors</big> #21054818 Report a problem
    6/15/2011Sold$145,000-3.3%$96/sqft
    Source: Public Record Report a problem
    3/30/2011Price change$149,900-2.6%$99/sqft
    Source: Carpenter Realtors #21113530 Report a problem
    1/16/2011Price change$153,900-3.2%$101/sqft
    Source: Carpenter Realtors #21113530 Report a problem
    10/30/2010Listed for sale$159,000$105/sqft
    Source: Carpenter Realtors #21054818 Report a problem

    Public tax history

    YearProperty taxesTax assessment
    2025$2,943 +3.4%$267,900 -0.7%
    2024$2,846 +11.1%$269,700 +2.9%
    2023$2,561 +21.2%$262,100 +12.6%
    2022$2,113 +4.8%$232,800 +22.1%
    2021$2,016 +12.9%$190,700 +5.7%
    2020$1,785 +10.5%$180,400 +1.2%
    2019$1,616 +3.7%$178,200 +10.3%
    2018$1,559 -4.9%$161,600 +5.8%
    2017$1,639 +8.9%$152,700 -1.4%
    2016$1,505 +7.7%$154,900 +8.8%
    2014$1,398 +3.7%$142,400
    2013$1,348 $142,400 +3.8%
    2012$1,348 $137,200 +10.4%
    2011-- $124,300
    2010$1,149 +14.4%$124,300
    2009$1,004 $124,300 -5.2%
    2007-- $131,100 -0.8%
    2006-- $132,100 +16.5%
    2005-- $113,400
    2004-- $113,400
    2003-- $113,400 +47.3%
    2002-- $77,000 +200.1%
    2001-- $25,660
    2000-- $25,660

    Find assessor info on the county website

    Neighborhood: Fall Creek

    Nearby schools

    GreatSchools rating
    Schools provided by the listing agent
    • Elementary: Crestview Elementary School
    • Middle: Fall Creek Valley Middle School
    • High: Lawrence North High School

    Source: MIBOR as distributed by MLS GRID. This data may not be complete. We recommend contacting the local school district to confirm school assignments for this home.

    Get a cash offer in 3 minutes
    Find out how much your home could sell for in as little as 3 minutes with a no-obligation cash offer.
    Estimated market value
    $314,700
    Get a cash offer in 3 minutes
    Find out how much your home could sell for in as little as 3 minutes with a no-obligation cash offer.
    Estimated market value
    $314,700