Skip main navigation
Sold
  • $330,000

    7722 Tanager Ln, Indianapolis, IN 46256

    3beds
    1,722sqft
    Residential, Single Family Residence
    Built in 1982
    0.27 Acres Lot
    $331,200 Zestimate®
    $192/sqft
    $1,978 Estimated rent

    Home value

    $331,200

    $305,000 - $358,000

    $1,978/mo

    Zestimate® history
    Loading
    Loading...

    Owner options

    List your home for rent

    $1,978/mo

    Rent Zestimate®

    Find your next renter with Zillow Rental Manager. Plus, with online applications, you can quickly screen prospective tenants – for free.

    Learn more

    $1,978/mo

    Rent Zestimate®

    Refinance and save

    $2,578/mo

    Est. payment

    Refinancing to a lower rate could help reduce your monthly payments and save thousands over the life of the loan.

    See today's rates

    $2,578/mo

    Est. payment

    Explore your selling options

    Work with a Zillow partner agent

    Leverage their expertise and Zillow's premium Showcase listings to get your home seen by more buyers.

    Get started

    List with your own agent

    Get your home in front of millions of buyers by listing it on Zillow.

    Learn how to do it

    Sell it yourself

    Take full control of how buyers see your home on Zillow by listing For Sale by Owner (FSBO).

    List your home

    What's special

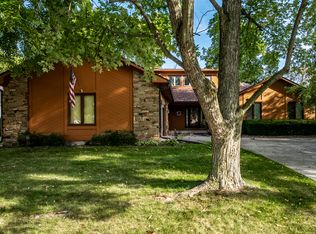
    Refreshed hall bathroomShow-stopping stone wood-burning fireplaceSpacious deckInviting curb appealExpansive family roomSoaring cathedral ceilingsOpen light-filled layout
    This is the one! Stylish, spacious, and perfectly located-this updated ranch is directly across from Lawrence North High School and the public library, with unbeatable access to shopping, restaurants, hospitals, and more! Step inside to an open, light-filled layout where soaring cathedral ceilings and a show-stopping stone wood-burning fireplace steal the spotlight. The brand-new windows (2023) flood the space with sunshine, and the sleek, updated kitchen flows right into the expansive family room-ideal for entertaining or cozy nights in. Slide open the doors to your own private backyard oasis-fully fenced, freshly painted (2024), with a spacious deck made for summer evenings and weekend gatherings. The primary suite is a dream with a walk-in closet and beautifully updated bath. You'll also love the refreshed hall bathroom (2024), newer roof (2022), and the inviting curb appeal thanks to the freshly painted exterior. All of this in a friendly neighborhood with a pool and clubhouse-your forever home is waiting!

    Zillow last checked:

    Listing updated:

    Listing Provided by:

    Jennifer Melind 317-418-4064,

    Berkshire Hathaway Home

    Bought with:

    Dayne Collings

    F.C. Tucker Company

    Source: MIBOR as distributed by MLS GRID,MLS#: 22052671MLS Logo

    Facts & features

    Interior

    Bedrooms & bathrooms
    • Bedrooms: 3
    • Bathrooms: 2
    • Full bathrooms: 2
    • Main level bathrooms: 2
    • Main level bedrooms: 3
    Primary bedroom
    • Level: Main
    • Area: 192 Square Feet
    • Dimensions: 12x16
    Bedroom 2
    • Level: Main
    • Area: 120 Square Feet
    • Dimensions: 12x10
    Bedroom 3
    • Level: Main
    • Area: 120 Square Feet
    • Dimensions: 12x10
    Breakfast room
    • Level: Main
    • Area: 77 Square Feet
    • Dimensions: 7x11
    Dining room
    • Level: Main
    • Area: 110 Square Feet
    • Dimensions: 10x11
    Great room
    • Level: Main
    • Area: 378 Square Feet
    • Dimensions: 21x18
    Kitchen
    • Level: Main
    • Area: 187 Square Feet
    • Dimensions: 17x11
    Laundry
    • Level: Main
    • Area: 35 Square Feet
    • Dimensions: 5x7
    Heating
    • Forced Air, Natural Gas
    Cooling
    • Central Air
    Appliances
    • Included: Electric Cooktop, Dishwasher, Dryer, Disposal, Gas Water Heater, Microwave, Electric Oven, Range Hood, Refrigerator, Washer
    • Laundry: Main Level
    Features
    • Attic Access, Cathedral Ceiling(s), Entrance Foyer, High Speed Internet, Eat-in Kitchen, Pantry, Walk-In Closet(s)
    • Windows: Wood Work Painted
    • Has basement: No
    • Attic: Access Only
    • Number of fireplaces: 1
    • Fireplace features: Great Room, Masonry, Wood Burning
    Interior area
    • Total structure area: 1,722
    • Total interior livable area: 1,722 sqft

    Property

    Parking
    • Total spaces: 2
    • Parking features: Attached
    • Attached garage spaces: 2
    • Details: Garage Parking Other(Finished Garage, Garage Door Opener)
    Features
    • Levels: One
    • Stories: 1
    • Patio & porch: Deck, Porch
    • Fencing: Fenced,Full
    Lot
    • Size: 0.27 Acres
    • Features: Curbs, Sidewalks, Storm Sewer, Street Lights, Mature Trees
    Details
    • Parcel number: 490225111037000400
    • Horse amenities: None

    Construction

    Type & style
    • Home type: SingleFamily
    • Architectural style: Ranch,Traditional
    • Property subtype: Residential, Single Family Residence
    Materials
    • Wood With Stone
    • Foundation: Crawl Space
    Condition
    • Updated/Remodeled
    • New construction: No
    • Year built: 1982

    Utilities & green energy

    • Electric: 200+ Amp Service
    • Water: Public

    Community & neighborhood

    Location
    • Region: Indianapolis
    • Subdivision: Eaglenest Sub

    HOA & financial

    HOA
    • Has HOA: Yes
    • HOA fee: $520 annually
    • Amenities included: Clubhouse, Pool, Tennis Court(s), Exercise Course, Fitness Center, Insurance, Maintenance, Park, Playground
    • Services included: Association Home Owners, Clubhouse, Entrance Common, Exercise Room, Insurance, Maintenance, ParkPlayground, Tennis Court(s)
    • Association phone: 317-902-3103

    Price history

    DateEventPrice
    9/5/2025Sold$330,000$192/sqft
    Source: MIBOR as distributed by MLS GRID #22052671 Report a problem
    8/7/2025Pending sale$330,000$192/sqft
    Source: MIBOR as distributed by MLS GRID #22052671 Report a problem
    8/1/2025Listed for sale$330,000+74.6%$192/sqft
    Source: MIBOR as distributed by MLS GRID #22052671 Report a problem
    1/11/2019Sold$189,000-5.5%$110/sqft
    Source: MIBOR as distributed by MLS GRID #21606263 Report a problem
    11/30/2018Pending sale$200,000$116/sqft
    Source: MIBOR REALTOR Association #21606263 Report a problem
    11/21/2018Price change$200,000-2.4%$116/sqft
    Source: MIBOR REALTOR Association #21606263 Report a problem
    11/13/2018Pending sale$205,000$119/sqft
    Source: MIBOR REALTOR Association #21606263 Report a problem
    11/12/2018Price change$205,000+2.5%$119/sqft
    Source: MIBOR REALTOR Association #21606263 Report a problem
    11/8/2018Listed for sale$200,000+26.6%$116/sqft
    Source: MIBOR REALTOR Association #21606263 Report a problem
    9/12/2011Sold$158,000-4.2%$92/sqft
    Source: MIBOR as distributed by MLS GRID #21132387 Report a problem
    7/23/2011Price change$164,900-5.7%$96/sqft
    Source: Scheetz #21132387 Report a problem
    2/25/2011Listed for sale$174,900$102/sqft
    Source: iseemedia #21037688 Report a problem
    1/23/2011Listing removed$174,900$102/sqft
    Source: BIRDVIEW Technologies. Inc. #21037688 Report a problem
    7/29/2010Listed for sale$174,900$102/sqft
    Source: BIRDVIEW Technologies. Inc. #21037688 Report a problem

    Public tax history

    YearProperty taxesTax assessment
    2025$3,262 +3.5%$294,300 -1.4%
    2024$3,152 +10.5%$298,400 +2.9%
    2023$2,852 +21.8%$289,900 +12.1%
    2022$2,341 +8.5%$258,700 +22.7%
    2021$2,159 +13.3%$210,800 +9.2%
    2020$1,906 +10.3%$193,000 +1.3%
    2019$1,728 +1.5%$190,600 +10.3%
    2018$1,703 -2.6%$172,800 +3.4%
    2017$1,749 +8.6%$167,100 +0.7%
    2016$1,610 +5.4%$165,900 +8.6%
    2014$1,527 +2.1%$152,700
    2013$1,495 $152,700 +2.1%
    2012$1,495 $149,500 +8.6%
    2011-- $137,700
    2010$1,355 +14.4%$137,700
    2009$1,184 $137,700 -5.4%
    2007-- $145,600 -0.7%
    2006-- $146,600 +16.9%
    2005-- $125,400
    2004-- $125,400
    2003-- $125,400 +48.2%
    2002-- $84,600 +200%
    2001-- $28,200
    2000-- $28,200

    Find assessor info on the county website

    Neighborhood: Fall Creek

    Nearby schools

    GreatSchools rating
    Schools provided by the listing agent
    • Elementary: Crestview Elementary School
    • Middle: Fall Creek Valley Middle School
    • High: Lawrence North High School

    Source: MIBOR as distributed by MLS GRID. This data may not be complete. We recommend contacting the local school district to confirm school assignments for this home.

    Get a cash offer in 3 minutes
    Find out how much your home could sell for in as little as 3 minutes with a no-obligation cash offer.
    Estimated market value
    $331,200
    Get a cash offer in 3 minutes
    Find out how much your home could sell for in as little as 3 minutes with a no-obligation cash offer.
    Estimated market value
    $331,200