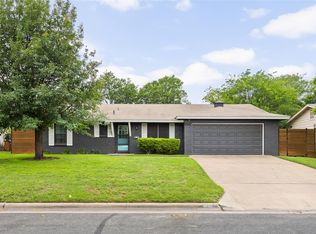
The warmth of hand-scraped hardwood floors and tumbled travertine anchors the welcoming interior of this contemporary home, set on a quiet cul-de-sac on the Northern edge of the desirable Great Hills. Large windows throughout the space offer views of the green surroundings, creating a serene and inviting atmosphere from the moment you enter. Factual, elegant spaces define the interior layout, starting with the formal living and dining rooms. The fireplace-warmed family room provides an inviting space to gather, located adjacent to a spacious kitchen featuring glass tile, quartz countertops, and stainless appliances. A bookcase-lined office offers a dedicated space to work from home, with the flexibility to be converted to a bedroom with a closet. The master suite is situated for privacy on one side of the home, featuring an oversized walk-in closet, a bath with a freestanding tub, and direct access to the outdoor deck for peaceful mornings. On the opposite side of the home, two additional bedrooms share a jack-and-jill bath, maintaining an excellent balance of personal space. Outside, the private 0.7-acre property features a shady backyard with lawn space and landscaping. A two-level pergola-covered deck provides an outdoor area to relax, dine, and enjoy the breeze. Located in Northwest Austin, this property offers a peaceful setting that is just minutes from shopping, amenities, the Domain, and Austin's tech corridor, with zoning to Round Rock schools.
House for rent
Singlefamily
Available now
Cats, dogs OK
Air conditioner, central air
In unit laundry
4 Garage spaces parking
Central
What's special
Fireplace-warmed family roomBookcase-lined officeHand-scraped hardwood floorsStainless appliancesQuartz countertopsQuiet cul-de-sacSpacious kitchen
- 13 days |
- -- |
- -- |
Zillow last checked:
Listing updated:
Travel times

Let’s turn your rent into credit progress
Build credit history with every on-time payment and get credit for the payment you’re already making.
Facts & features
Interior
Bedrooms & bathrooms
- Bedrooms: 4
- Bathrooms: 3
- Full bathrooms: 3
Heating
- Central
Cooling
- Air Conditioner, Central Air
Appliances
- Included: Built-In Oven(s), Dishwasher, Dryer, Free-Standing Gas Range, Garbage Disposal, Microwave Oven, Oven, Stainless Steel Appliance(s), Washer
- Laundry: In Unit, Laundry Room, Main Level
Features
- Bar, Bookcases, Breakfast Bar, Double Vanity, Granite Counters, Kitchen Island, Open Floorplan, Pantry, Pantry, Primary Bedroom on Main, Walk In Closet, Walk-In Closet(s)
- Flooring: Tile, Wood
- Has fireplace: Yes
Interior area
- Total interior livable area: 3,004 sqft
Property
Parking
- Total spaces: 4
- Parking features: Driveway, Garage, Open
- Has garage: Yes
- Has uncovered spaces: Yes
- Details: Contact manager
Features
- Stories: 1
- Exterior features: Primary Bedroom On Main, Private Yard, Trees-Medium (20 Ft - 40 Ft)
- Pool features: Contact manager
- Has view: Yes
- View description: Trees/Woods
Lot
- Features: Back Yard, Cul-De-Sac, Level
Details
- Additional structures: Garage(s)
- Parcel number: 772015
Construction
Type & style
- Home type: SingleFamily
- Property subtype: SingleFamily
Materials
- Roof: Tile
Condition
- Year built: 1994
Community & HOA
Community
- Features: Sidewalks
Location
- Region: Austin
Financial & listing details
- Lease term: Negotiable
Nearby apartments for rent


Price history
| Date | Event | Price |
|---|---|---|
| 10/1/2026 | Listed for rent | $4,950$2/sqft |
Source: Unlock MLS #1022384 Report a problem | ||
| 7/14/2021 | Sold | -- |
Source: Agent Provided Report a problem | ||