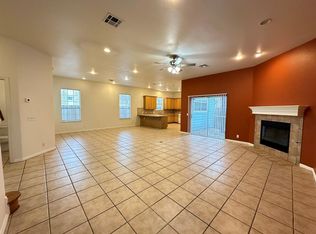
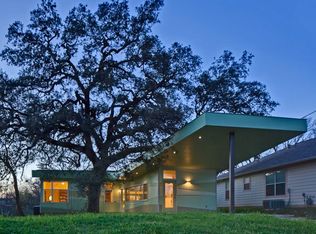
Mid-Century Austin Charm Meets Modern Comfort - Your New Home Awaits! Welcome home to this beautifully updated mid-century modern gem, perfectly positioned on a peaceful street in one of Central Austin's most sought-after locations. Just minutes from Downtown Austin, Brentwood Park, Crestview, Anderson Lane, and Burnet Road, you'll be surrounded by some of the city's best restaurants, coffee shops, bars, entertainment, and everyday conveniences - all while enjoying the tranquility of a charming residential neighborhood. Inside, this inviting 3-bedroom, 2-bathroom, 1,491 SF home blends timeless character with stylish modern updates. Gorgeous light-oak LVP flooring flows throughout the home, while the beautifully remodeled bathrooms feature designer tile, contemporary lighting, and elegant quartz countertops. The updated kitchen is both stylish and functional, featuring sleek cabinetry, granite countertops, and a gas range - perfect for everything from quick weekday meals to weekend dinners with friends. Need a home office? The flexible dining/flex space just off the living room creates the perfect spot for working from home, studying, or setting up a dedicated dining area. Plus, the refrigerator, washer, and dryer are included, making your move-in that much easier.
House for rent
Singlefamily
Available now
Air conditioner, central air
In unit laundry
Natural gas
What's special
Contemporary lightingBeautifully remodeled bathroomsGorgeous light-oak lvp flooringPeaceful streetGranite countertopsElegant quartz countertopsSleek cabinetry
- 4 days |
- -- |
- -- |
Zillow last checked:
Listing updated:
Travel times

Let’s turn your rent into credit progress
Build credit history with every on-time payment and get credit for the payment you’re already making.
Facts & features
Interior
Bedrooms & bathrooms
- Bedrooms: 3
- Bathrooms: 2
- Full bathrooms: 2
Heating
- Natural Gas
Cooling
- Air Conditioner, Central Air
Appliances
- Included: Dishwasher, Dryer, Microwave Oven, Refrigerator, Washer
- Laundry: In Unit
Interior area
- Total interior livable area: 1,491 sqft
Property
Parking
- Details: Contact manager
Features
- Patio & porch: Patio
Details
- Parcel number: 239472
Construction
Type & style
- Home type: SingleFamily
- Property subtype: SingleFamily
Materials
- Roof: Shake Shingle
Condition
- Year built: 1957
Community & HOA
Location
- Region: Austin
Financial & listing details
- Lease term: Contact For Details
Nearby apartments for rent



Price history
| Date | Event | Price |
|---|---|---|
| 10/17/2026 | Listed for rent | $3,295$2/sqft |
Source: Zillow Rentals #2331900 Report a problem | ||
| 10/16/2026 | Listing removed | $3,295$2/sqft |
Source: Unlock MLS #2331900 Report a problem | ||
| 9/11/2026 | Price change | $3,295-3.1%$2/sqft |
Source: Unlock MLS #2331900 Report a problem | ||
| 9/4/2026 | Price change | $3,400-4.2%$2/sqft |
Source: Unlock MLS #2331900 Report a problem | ||
| 8/22/2026 | Listed for rent | $3,550$2/sqft |
Source: Unlock MLS #2331900 Report a problem | ||
| 2/28/2022 | Sold | -- |
Source: Realty Austin solds #4845185_78757 Report a problem | ||
| 2/7/2022 | Contingent | $749,900$503/sqft |
Source:  Unlock MLS #4845185 Report a problem Unlock MLS #4845185 Report a problem | ||
| 2/3/2022 | Listed for sale | $749,900$503/sqft |
Source: Unlock MLS #4845185 Report a problem | ||
| 11/1/2021 | Listing removed | -- |
Source: Unlock MLS #8813713 Report a problem | ||
| 10/14/2021 | Listed for sale | $749,900$503/sqft |
Source: Unlock MLS #8813713 Report a problem | ||
| 9/27/2021 | Listing removed | -- |
Source: Unlock MLS #8813713 Report a problem | ||
| 9/16/2021 | Listed for sale | $749,900$503/sqft |
Source: Unlock MLS #8813713 Report a problem | ||
| 5/25/2007 | Sold | -- |
Source: Agent Provided Report a problem | ||