Skip main navigation
Sold for $198,990
  • Listed by: Fiv Realty Co. • Sierra Self • Contact: 951-312-2270
    Bought with: PONCE & PONCE REALTY, INC
    $198,990

    7717 Church Ave Space 39, Highland, CA 92346

    3beds
    1,344sqft
    Manufactured Home
    Built in 1985
    1,344 Square Feet Lot
    $193,900 Zestimate®
    $148/sqft
    $2,504 Estimated rent

    Home value

    $193,900

    $171,000 - $217,000

    $2,504/mo

    Zestimate® history
    Loading
    Loading...

    Owner options

    List your home for rent

    $2,504/mo

    Rent Zestimate®

    Find your next renter with Zillow Rental Manager. Plus, with online applications, you can quickly screen prospective tenants – for free.

    Learn more

    $2,504/mo

    Rent Zestimate®

    Refinance and save

    $1,292/mo

    Est. payment

    Refinancing to a lower rate could help reduce your monthly payments and save thousands over the life of the loan.

    See today's rates

    $1,292/mo

    Est. payment

    Explore your selling options

    Work with a Zillow partner agent

    Leverage their expertise and Zillow's premium Showcase listings to get your home seen by more buyers.

    Get started

    List with your own agent

    Get your home in front of millions of buyers by listing it on Zillow.

    Learn how to do it

    Sell it yourself

    Take full control of how buyers see your home on Zillow by listing For Sale by Owner (FSBO).

    List your home

    What's special

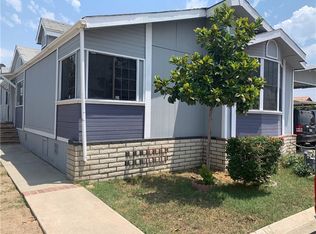
    Welcome home! This spacious mobile home is located in the city of Highland, offering 1,344 sq. ft. of living space with three bedrooms and two bathrooms. Upon entry, you are greeted by upgraded plank flooring installed throughout the main living areas - providing a uniform flow and easy maintenance. You’ll be able to entertain effortlessly in this open floor plan, featuring a newer kitchen with a custom hood, wifi compatible stainless steel appliances, 5 burner stove w/ air fryer, and upgraded soft closing cabinet space for all your storage and organizational needs. The primary bedroom has direct access to the back patio and is equipped with an en suite bathroom featuring a soaking tub and standing shower. Two additional bedrooms separate from living space, a secondary bathroom, and a laundry area complete the interior of this home. The backyard patio area is hardscaped to provide easy maintenance, a shed for extra storage, and includes an area to start your future garden. Fresh exterior paint, newer roof, a greenbelt directly across the street, and beautiful views of the mountains. Community amenities include a pool, spa, clubhouse, and more! Conveniently located near the I10, 210, and 330 frwy. Make this house a home with your special touch—schedule your private showing today.

    Zillow last checked:

    Listing updated:

    Listed by:

    Sierra Self DRE #02045950 9513122270,

    Fiv Realty Co.,

    Nazar Kalayji DRE #01479494 951-394-0820,

    Fiv Realty Co.

    Bought with:

    Hilda Balmori, DRE #02082750

    PONCE & PONCE REALTY, INC

    Source: CRMLS,MLS#: IG24159184MLS LogoOriginating MLS: California Regional MLS

    Facts & features

    Interior

    Bedrooms & bathrooms
    • Bedrooms: 3
    • Bathrooms: 2
    • Full bathrooms: 2
    Rooms
    • Room types: Bedroom, Family Room, Kitchen, Laundry, Living Room, Primary Bathroom, Primary Bedroom, Other
    Bedroom
    • Features: All Bedrooms Down
    Bathroom
    • Features: Bathtub, Linen Closet, Soaking Tub, Separate Shower, Tub Shower, Walk-In Shower
    Kitchen
    • Features: Kitchen/Family Room Combo, Remodeled, Self-closing Cabinet Doors, Self-closing Drawers, Updated Kitchen
    Other
    • Features: Walk-In Closet(s)
    Heating
    • Central, ENERGY STAR Qualified Equipment
    Cooling
    • Central Air, ENERGY STAR Qualified Equipment
    Appliances
    • Included: Convection Oven, Dishwasher, ENERGY STAR Qualified Appliances, Gas Oven, Gas Range, Gas Water Heater, High Efficiency Water Heater, Ice Maker
    • Laundry: Laundry Room
    Features
    • Ceiling Fan(s), High Ceilings, All Bedrooms Down, Walk-In Closet(s)
    • Flooring: Carpet
    Interior area
    • Total interior livable area: 1,344 sqft

    Property

    Parking
    • Total spaces: 2
    • Parking features: Carport
    • Carport spaces: 2
    Accessibility
    • Accessibility features: No Stairs, Accessible Doors
    Features
    • Levels: One
    • Stories: 1
    • Entry location: 1
    • Patio & porch: Rear Porch, Concrete, Covered
    • Pool features: Association
    • Has spa: Yes
    • Spa features: Association
    • Has view: Yes
    • View description: Mountain(s)
    • Park: Highland Estates
    Lot
    • Size: 1,344 Square Feet
    • Features: Close to Clubhouse, Sprinklers In Rear, Sprinklers In Front, Sprinklers Timer, Sprinkler System
    Details
    • Parcel number: 1201081036039
    • On leased land: Yes
    • Lease amount: $1,182
    • Special conditions: Standard

    Construction

    Type & style
    • Home type: MobileManufactured
    • Property subtype: Manufactured Home
    Materials
    • Roof: Shingle
    Condition
    • Year built: 1985

    Utilities & green energy

    • Electric: 220 Volts in Laundry
    • Sewer: Public Sewer
    • Water: Public
    • Utilities for property: Cable Available, Electricity Connected, Natural Gas Connected, Phone Available, Sewer Connected, Water Connected
    Green energy
    • Energy efficient items: Appliances

    Community & HOA

    Community
    • Features: Suburban
    • Security: Carbon Monoxide Detector(s), 24 Hour Security, Smoke Detector(s)
    Location
    • Region: Highland

    Financial & listing details

    • Price per square foot: $148/sqft
    • Tax assessed value: $30,000
    • Annual tax amount: $339
    • Date on market: 8/2/2024
    • Cumulative days on market: 12 days
    • Listing terms: Cash,Conventional

    Price history

    DateEventPrice
    10/24/2024Sold$198,990-0.5%$148/sqft
    Source: CRMLS #IG24159184 Report a problem
    8/21/2024Contingent$199,990$149/sqft
    Source: CRMLS #IG24159184 Report a problem
    8/2/2024Listed for sale$199,990$149/sqft
    Source: CRMLS #IG24159184 Report a problem

    Public tax history

    YearProperty taxesTax assessment
    2025$339 $30,000
    2024-- $30,000
    2023-- $30,000
    2022-- $30,000
    2021$269 $30,000
    2020$269 +1.3%$30,000
    2019$265 0%$30,000
    2018$265 +1.3%$30,000
    2017$262 $30,000
    2016$262 +2.1%$30,000
    2015$256 -26.2%$30,000
    2014$348 $30,000
    2013-- $30,000
    Find assessor info on the county website

    Neighborhood: 92346

    Nearby schools

    GreatSchools rating
    Get a cash offer in 3 minutes
    Find out how much your home could sell for in as little as 3 minutes with a no-obligation cash offer.
    Estimated market value
    $193,900
    Get a cash offer in 3 minutes
    Find out how much your home could sell for in as little as 3 minutes with a no-obligation cash offer.
    Estimated market value
    $193,900