Home can still be shown! Please see remarks!
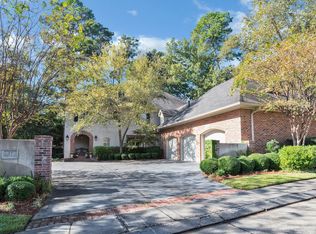
Beautiful custom built executive home located in the gated community of Lake Place Subdivision Home has a Brand new roof! Double decorative glass & metal doors greet you on a covered porch entry. Close to great shopping & fabulous restaurants. oh yes, there is an ELEVATOR that goes to 3 floors! Spacious living & dining room on the main level overlooking the back yard, no back door neighbors! There is a remote controlled gas log fireplace. The wet bar has a built ice maker. Step out of the living area thru one of the 4 sets of French doors, onto the back covered veranda with large white columns & black slate tile & a natural gas connection for a grill. A large storage room is off of the veranda with ample shelving. The primary master bedroom suite is located on the main level with floor to ceiling windows and new carpet installed in 2023. Attached is the on suite bathroom with large walk in tile shower with double vanities and this level is the office with built in desk, library shelves , cabinets and a closet. The magnificent kitchen
breakfast area has a large granite island & granite counter tops, double convection ovens, dishwasher, 5 burner natural gas cook top, garbage disposal, trash compactor & a 2022 LG French door refrigerator. Kitchen has 2 pantries. Laundry room is right off of the kitchen with garbage disposal, utility sink, also a place for a frig or freezer. The 2 car carpeted heated and cooled garage leads to the stairs to the full floored attic with lots of storage & and heated and cooled room where the elevator arrives. Downstairs there are 2 bedroom & 2 baths. Has a kitchenette with frig or freezer, bar sink & loads of cabinets.. Exit the French doors onto a screened glass room with black slate tile & a natural gas connection for a grill. Home has a Generac whole home natural gas generator.
Sold
Price Unknown
7717 Creswell Rd Lot 23, Shreveport, LA 71106
3beds
4,473sqft
Single Family Residence
Built in 2008
6,534 Square Feet Lot
$619,400 Zestimate®
$--/sqft
$2,865 Estimated rent
Home value
$619,400
$551,000 - $694,000
$2,865/mo
Zestimate® history
Owner options
List your home for rent
$2,865/mo
Rent Zestimate®
Find your next renter with Zillow Rental Manager. Plus, with online applications, you can quickly screen prospective tenants – for free.
$2,865/mo
Rent Zestimate®
Refinance and save
$800/mo
Est. payment
Refinancing to a lower rate could help reduce your monthly payments and save thousands over the life of the loan.
$800/mo
Est. payment
Explore your selling options
Work with a Zillow partner agent
Leverage their expertise and Zillow's premium Showcase listings to get your home seen by more buyers.
Get startedList with your own agent
Get your home in front of millions of buyers by listing it on Zillow.
Learn how to do itSell it yourself
Take full control of how buyers see your home on Zillow by listing For Sale by Owner (FSBO).
List your homeWhat's special
Lg french door refrigeratorStorm or work roomExercise or tv roomDouble convection ovensFloor to ceiling windowsCovered porch entryScreened glass room
Zillow last checked:
Listing updated:
Listed by:
Debbie Methvien 0995690755 318-868-3600,
Century 21 Elite 318-868-3600
Bought with:
Mary Jo Gray
Coldwell Banker Apex, REALTORS
Source: NTREIS,MLS#: 20856538
Facts & features
Interior
Bedrooms & bathrooms
- Bedrooms: 3
- Bathrooms: 4
- Full bathrooms: 3
- 1/2 bathrooms: 1
Primary bedroom
- Level: First
- Dimensions: 20 x 20
Primary bedroom
- Dimensions: 18 x 10
Bedroom
- Level: First
- Dimensions: 20 x 20
Bedroom
- Level: First
- Dimensions: 20 x 20
Bedroom
- Level: First
- Dimensions: 10 x 14
Bedroom
- Level: First
- Dimensions: 10 x 14
Bedroom
- Level: First
- Dimensions: 10 x 10
Basement
- Level: First
- Dimensions: 20 x 20
Basement
- Level: First
- Dimensions: 18 x 14
Family room
- Level: First
- Dimensions: 10 x 14
Game room
- Features: Built-in Features, Ceiling Fan(s)
- Level: Third
- Dimensions: 20 x 20
Other
- Level: First
- Dimensions: 10 x 14
Kitchen
- Features: Built-in Features, Ceiling Fan(s), Granite Counters, Kitchen Island, Pantry, Walk-In Pantry
- Level: First
- Dimensions: 20 x 20
Living room
- Level: First
- Dimensions: 20 x 20
Living room
- Level: First
- Dimensions: 10 x 14
Heating
- Central, Electric, Fireplace(s)
Cooling
- Central Air, Electric
Appliances
- Included: Built-In Gas Range, Convection Oven, Double Oven, Dishwasher, Disposal, Ice Maker, Microwave, Refrigerator, Trash Compactor
- Laundry: Washer Hookup, Electric Dryer Hookup, Laundry in Utility Room
Features
- Wet Bar, Built-in Features, Chandelier, Decorative/Designer Lighting Fixtures, Double Vanity, Eat-in Kitchen, Elevator, Granite Counters, High Speed Internet, Kitchen Island, Pantry, Cable TV
- Flooring: Carpet, Ceramic Tile, Hardwood, Wood
- Has basement: Yes
- Number of fireplaces: 1
- Fireplace features: Gas Log
Interior area
- Total interior livable area: 4,473 sqft
Property
Parking
- Total spaces: 2
- Parking features: Additional Parking, Garage, Garage Door Opener, Heated Garage, Storage
- Attached garage spaces: 2
Features
- Levels: Three Or More
- Stories: 3
- Patio & porch: Covered, Balcony
- Exterior features: Balcony
- Pool features: None
- Fencing: Wood,Wrought Iron
Lot
- Size: 6,534 Square Feet
Details
- Parcel number: 171330131000000
- Other equipment: Generator
Construction
Type & style
- Home type: SingleFamily
- Architectural style: Contemporary/Modern,Detached
- Property subtype: Single Family Residence
Materials
- Brick
- Foundation: Slab
- Roof: Asphalt,Shingle
Condition
- Year built: 2008
Utilities & green energy
- Sewer: Public Sewer
- Water: Public
- Utilities for property: Electricity Available, Sewer Available, Water Available, Cable Available
Community & HOA
Community
- Features: Gated
- Security: Security System, Carbon Monoxide Detector(s), Fire Alarm, Gated Community, Smoke Detector(s)
- Subdivision: Lake Place
HOA
- Has HOA: Yes
- Services included: Maintenance Grounds
- HOA fee: $800 annually
- HOA name: Lake Place Subdivision
- HOA phone: 318-272-6077
Location
- Region: Shreveport
Financial & listing details
- Date on market: 3/10/2025
- Cumulative days on market: 152 days
- Exclusions: Furniture has been removed from the home.
- Electric utility on property: Yes
Price history
| Date | Event | Price |
|---|---|---|
| 9/15/2025 | Sold | -- |
Source: NTREIS #20856538 Report a problem | ||
| 8/29/2025 | Pending sale | $645,000$144/sqft |
Source: NTREIS #20856538 Report a problem | ||
| 8/13/2025 | Contingent | $645,000$144/sqft |
Source: NTREIS #20856538 Report a problem | ||
| 7/30/2025 | Listed for sale | $645,000$144/sqft |
Source: NTREIS #20856538 Report a problem | ||
| 6/27/2025 | Contingent | $645,000$144/sqft |
Source: NTREIS #20856538 Report a problem | ||
| 5/30/2025 | Price change | $645,000-7.2%$144/sqft |
Source: NTREIS #20856538 Report a problem | ||
| 4/15/2025 | Price change | $695,000-4.1%$155/sqft |
Source: NTREIS #20856538 Report a problem | ||
| 3/10/2025 | Listed for sale | $725,000+21%$162/sqft |
Source: NTREIS #20856538 Report a problem | ||
| 2/8/2022 | Sold | -- |
Source: NTREIS #14741430 Report a problem | ||
| 1/24/2022 | Pending sale | $599,000$134/sqft |
Source: NTREIS #14741430 Report a problem | ||
| 1/17/2022 | Listed for sale | $599,000$134/sqft |
Source: NTREIS #14741430 Report a problem | ||
Public tax history
Tax history is unavailable.
Neighborhood: Springlake, University Terrace
Nearby homes
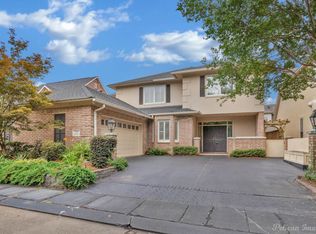
- $--4 bd7 ba5.8k sqft7717 Creswell Rd LOT 27, Shreveport, LA 71106Sold
- $--4 bd4 ba3.8k sqft7717 Creswell Rd LOT 14, Shreveport, LA 71106Sold
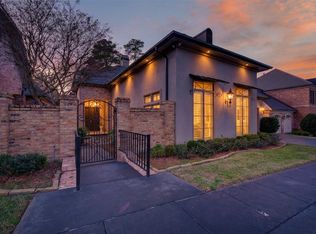
- $--4 bd4 ba3.6k sqft7717 Creswell Rd LOT 41, Shreveport, LA 71106Sold
- $--3 bd3 ba3.7k sqft7717 Creswell Rd LOT 48, Shreveport, LA 71106Sold
- $294,900-- bd-- ba994 sqft8513 Swan Lake Rd S, Haughton, LA 71051Off Market
- $748,5003 bd4 ba3.2k sqft7717 Creswell Rd LOT 9, Shreveport, LA 71106Off Market
- $444,0003 bd3 ba2.7k sqft7717 Creswell Rd LOT 17, Shreveport, LA 71106Off Market
- $793,9003 bd3 ba4k sqft7717 Creswell Rd LOT 24, Shreveport, LA 71106Off Market
Nearby schools
GreatSchools rating
- 4/10Broadmoor STEM AcademyGrades: PK-8Distance: 1.8 mi
- 5/10Captain Shreve High SchoolGrades: 9-12Distance: 1.2 mi
- 6/10Youree Dr. Middle Advanced Placement Magnet SchoolGrades: 6-8Distance: 1.2 mi
Schools provided by the listing agent
- Elementary: Caddo ISD Schools
- Middle: Caddo ISD Schools
- High: Caddo ISD Schools
- District: Caddo PSB
Source: NTREIS. This data may not be complete. We recommend contacting the local school district to confirm school assignments for this home.
Sell for more on Zillow
Get a Zillow Showcase℠ listing at no additional cost and you could sell for .
$619,400
2% more
+$12,388
With Zillow Showcase(estimated)
$631,788
Sell for more on Zillow
Get a Zillow Showcase℠ listing at no additional cost and you could sell for .
$619,400
2% more
+$12,388
With Zillow Showcase(estimated)
$631,788
- Louisiana
- Caddo Parish
- Shreveport
- 71106
- Springlake, University Terrace
- 7717 Creswell Rd Lot 23
Nearby cities
Nearby neighborhoods
- Airport, Pines Road Real estate
- Broadmoor, Anderson Island, Shreve Isle. Real estate
- Caddo Heights, South Highlands Real estate
- Ceder Grove, Lynbrook Real estate
- Highland, Stoner Hill Real estate
- Hyde Park Brookwood, Southern Hills Real estate
- Jenkins, Pinecroft Subdivision Real estate
- Martin Luther King Dr. Area Real estate
- Springlake, University Terrace Real estate
- Sunset Arcre, Garden Valley, Morningside Real estate
