This stunning custom-built home is located on a double lot in the prestigious gated community of Lake Place. Designed with elegance and attention to detail, the home boasts beautiful crown molding, wood floors, neutral colors, floor-to-ceiling windows, and plantation shutters. Perfect for entertaining, the layout features a formal dining room and a spacious living room with a cozy fireplace. The gourmet kitchen is a chef's dream with stainless steel appliances, a 5-burner gas cooktop, double ovens, and a wet bar. The adjoining den, complete with a second fireplace and built-in shelving, offers a comfortable space for more casual gatherings. The inviting first-floor primary suite is a true retreat, featuring a luxurious his-and-her bathroom for ultimate convenience. Upstairs, you will find three generously sized bedrooms, each with a walk-in closet and an ensuite bath. The second floor also includes a private study with a fireplace and built-ins, providing a perfect space for work or relaxation. Step outside to the covered back patio, which overlooks a beautifully landscaped backyard. Additional features include a whole-home generator and a three-car garage.
Sold
Price Unknown
7717 Creswell Rd Lot 27, Shreveport, LA 71106
4beds
5,803sqft
Single Family Residence
Built in 2001
0.37 Acres Lot
$869,700 Zestimate®
$--/sqft
$3,070 Estimated rent
Home value
$869,700
$809,000 - $948,000
$3,070/mo
Zestimate® history
Owner options
List your home for rent
$3,070/mo
Rent Zestimate®
Find your next renter with Zillow Rental Manager. Plus, with online applications, you can quickly screen prospective tenants – for free.
$3,070/mo
Rent Zestimate®
Refinance and save
$1,600/mo
Est. payment
Refinancing to a lower rate could help reduce your monthly payments and save thousands over the life of the loan.
$1,600/mo
Est. payment
Explore your selling options
Work with a Zillow partner agent
Leverage their expertise and Zillow's premium Showcase listings to get your home seen by more buyers.
Get startedList with your own agent
Get your home in front of millions of buyers by listing it on Zillow.
Learn how to do itSell it yourself
Take full control of how buyers see your home on Zillow by listing For Sale by Owner (FSBO).
List your homeWhat's special
Zillow last checked:
Listing updated:
Listed by:
Lynn Roos 0000013291 318-861-2461,
Coldwell Banker Apex, REALTORS 318-861-2461
Bought with:
Lisa Hargrove
Coldwell Banker Apex, REALTORS
Source: NTREIS,MLS#: 20771138
Facts & features
Interior
Bedrooms & bathrooms
- Bedrooms: 4
- Bathrooms: 7
- Full bathrooms: 5
- 1/2 bathrooms: 2
Primary bedroom
- Features: Closet Cabinetry, En Suite Bathroom, Garden Tub/Roman Tub, Jetted Tub, Bath in Primary Bedroom, Separate Shower, Walk-In Closet(s)
- Level: First
- Dimensions: 0 x 0
Bedroom
- Features: En Suite Bathroom, Walk-In Closet(s)
- Level: Second
- Dimensions: 0 x 0
Bedroom
- Features: En Suite Bathroom, Walk-In Closet(s)
- Level: Second
- Dimensions: 0 x 0
Bedroom
- Features: En Suite Bathroom
- Level: Second
- Dimensions: 0 x 0
Den
- Level: First
- Dimensions: 0 x 0
Den
- Level: Second
- Dimensions: 0 x 0
Exercise room
- Level: Second
- Dimensions: 0 x 0
Kitchen
- Features: Built-in Features, Butler's Pantry, Granite Counters, Pantry, Walk-In Pantry
- Level: First
- Dimensions: 0 x 0
Living room
- Level: First
- Dimensions: 0 x 0
Office
- Level: First
- Dimensions: 0 x 0
Utility room
- Features: Built-in Features, Utility Sink
- Level: First
- Dimensions: 0 x 0
Heating
- Central, Natural Gas, Zoned
Cooling
- Central Air, Electric, Zoned
Appliances
- Included: Built-In Refrigerator, Double Oven, Dishwasher, Gas Cooktop, Disposal, Ice Maker, Microwave, Warming Drawer
- Laundry: Laundry in Utility Room
Features
- Wet Bar, Built-in Features, Cedar Closet(s), Granite Counters, Kitchen Island, Pantry, Walk-In Closet(s)
- Flooring: Brick, Carpet, Ceramic Tile, Wood
- Windows: Plantation Shutters, Window Coverings
- Has basement: No
- Number of fireplaces: 3
- Fireplace features: Den, Gas Log, Living Room
Interior area
- Total interior livable area: 5,803 sqft
Property
Parking
- Total spaces: 3
- Parking features: Garage Faces Side
- Attached garage spaces: 3
Features
- Levels: Two
- Stories: 2
- Patio & porch: Covered
- Exterior features: Gas Grill, Outdoor Grill
- Pool features: None
- Fencing: Back Yard,Fenced
Lot
- Size: 0.37 Acres
- Dimensions: 116 x 104 x 154 x 120
- Features: Landscaped, Sprinkler System
Details
- Parcel number: 171330139002700
- Other equipment: Generator
Construction
Type & style
- Home type: SingleFamily
- Architectural style: Traditional,Detached
- Property subtype: Single Family Residence
Materials
- Brick
- Foundation: Slab
- Roof: Composition
Condition
- Year built: 2001
Utilities & green energy
- Sewer: Public Sewer
- Water: Public
- Utilities for property: Sewer Available, Water Available
Community & HOA
Community
- Features: Gated
- Security: Security System, Gated Community, Smoke Detector(s)
- Subdivision: Lake Place
HOA
- Has HOA: Yes
- Services included: Association Management
- HOA fee: $1,600 annually
- HOA name: Lake Place HOA
- HOA phone: 318-686-6006
Location
- Region: Shreveport
Financial & listing details
- Tax assessed value: $747,350
- Annual tax amount: $11,287
- Date on market: 11/27/2024
- Listing terms: Cash,Conventional,VA Loan
- Exclusions: FOYER CHANDELIER, DINING ROOM CHANDELIER, UTILITY ROOM REFRIGERATOR
Price history
| Date | Event | Price |
|---|---|---|
| 1/15/2025 | Sold | -- |
Source: NTREIS #20771138 Report a problem | ||
| 11/27/2024 | Pending sale | $839,900$145/sqft |
Source: NTREIS #20771138 Report a problem | ||
Public tax history
| Year | Property taxes | Tax assessment |
|---|---|---|
| 2025 | $11,696 +9.4% | $74,735 |
| 2024 | $10,694 +3.7% | $74,735 +5.5% |
| 2023 | $10,310 | $70,814 |
| 2022 | $10,310 +1.7% | $70,814 |
| 2021 | $10,137 0% | $70,814 |
| 2020 | $10,138 -1.3% | $70,814 +1.9% |
| 2019 | $10,273 -0.5% | $69,498 |
| 2018 | $10,322 +29.3% | $69,498 -0.2% |
| 2017 | $7,983 +0.1% | $69,606 +1.7% |
| 2015 | $7,979 +0.2% | $68,470 |
| 2014 | $7,962 | $68,470 |
| 2013 | $7,962 | $68,470 |
| 2012 | -- | $68,470 +2.6% |
| 2011 | -- | $66,740 |
| 2010 | -- | $66,740 |
| 2009 | -- | $66,740 |
| 2008 | -- | $66,740 +9.4% |
| 2007 | -- | $61,010 |
| 2006 | -- | $61,010 |
| 2005 | -- | $61,010 |
| 2004 | -- | $61,010 +4.6% |
| 2003 | -- | $58,320 -0.7% |
| 2002 | -- | $58,720 |
Find assessor info on the county website
Neighborhood: Springlake, University Terrace
Nearby homes
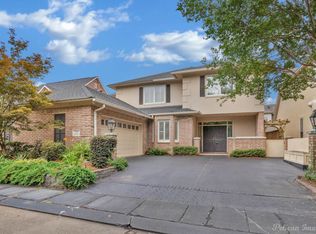
- $--4 bd4 ba3.8k sqft7717 Creswell Rd LOT 14, Shreveport, LA 71106Sold
- $--4 bd4 ba3.6k sqft7717 Creswell Rd LOT 41, Shreveport, LA 71106Sold
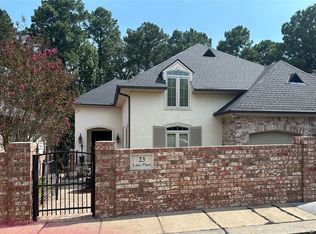
- $--3 bd4 ba4.4k sqft7717 Creswell Rd LOT 23, Shreveport, LA 71106Sold
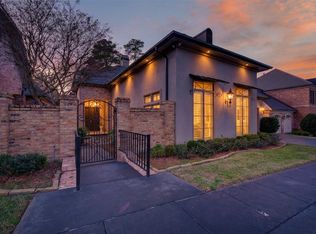
- $--3 bd3 ba3.7k sqft7717 Creswell Rd LOT 48, Shreveport, LA 71106Sold
- $294,900-- bd-- ba994 sqft8513 Swan Lake Rd S, Haughton, LA 71051Off Market
- $748,5003 bd4 ba3.2k sqft7717 Creswell Rd LOT 9, Shreveport, LA 71106Off Market
- $444,0003 bd3 ba2.7k sqft7717 Creswell Rd LOT 17, Shreveport, LA 71106Off Market
- $793,9003 bd3 ba4k sqft7717 Creswell Rd LOT 24, Shreveport, LA 71106Off Market
Nearby schools
GreatSchools rating
- 4/10Broadmoor STEM AcademyGrades: PK-8Distance: 1.8 mi
- 5/10Captain Shreve High SchoolGrades: 9-12Distance: 1.2 mi
- 6/10Youree Dr. Middle Advanced Placement Magnet SchoolGrades: 6-8Distance: 1.2 mi
Schools provided by the listing agent
- Elementary: Caddo ISD Schools
- Middle: Caddo ISD Schools
- High: Caddo ISD Schools
- District: Caddo PSB
Source: NTREIS. This data may not be complete. We recommend contacting the local school district to confirm school assignments for this home.
Sell for more on Zillow
Get a Zillow Showcase℠ listing at no additional cost and you could sell for .
$869,700
2% more
+$17,394
With Zillow Showcase(estimated)
$887,094
Sell for more on Zillow
Get a Zillow Showcase℠ listing at no additional cost and you could sell for .
$869,700
2% more
+$17,394
With Zillow Showcase(estimated)
$887,094
- Louisiana
- Caddo Parish
- Shreveport
- 71106
- Springlake, University Terrace
- 7717 Creswell Rd Lot 27
Nearby cities
Nearby neighborhoods
- Airport, Pines Road Real estate
- Broadmoor, Anderson Island, Shreve Isle. Real estate
- Caddo Heights, South Highlands Real estate
- Ceder Grove, Lynbrook Real estate
- Highland, Stoner Hill Real estate
- Hyde Park Brookwood, Southern Hills Real estate
- Jenkins, Pinecroft Subdivision Real estate
- Martin Luther King Dr. Area Real estate
- Springlake, University Terrace Real estate
- Sunset Arcre, Garden Valley, Morningside Real estate
