Skip main navigation
Sold
  • $321,000

    7717 Keough Ct, Indianapolis, IN 46236

    3beds
    1,824sqft
    Residential, Single Family Residence
    Built in 1991
    0.26 Acres Lot
    $331,200 Zestimate®
    $176/sqft
    $2,262 Estimated rent

    Home value

    $331,200

    $315,000 - $348,000

    $2,262/mo

    Zestimate® history
    Loading
    Loading...

    Owner options

    List your home for rent

    $2,262/mo

    Rent Zestimate®

    Find your next renter with Zillow Rental Manager. Plus, with online applications, you can quickly screen prospective tenants – for free.

    Learn more

    $2,262/mo

    Rent Zestimate®

    Refinance and save

    $2,013/mo

    Est. payment

    Refinancing to a lower rate could help reduce your monthly payments and save thousands over the life of the loan.

    See today's rates

    $2,013/mo

    Est. payment

    Explore your selling options

    Work with a Zillow partner agent

    Leverage their expertise and Zillow's premium Showcase listings to get your home seen by more buyers.

    Get started

    List with your own agent

    Get your home in front of millions of buyers by listing it on Zillow.

    Learn how to do it

    Sell it yourself

    Take full control of how buyers see your home on Zillow by listing For Sale by Owner (FSBO).

    List your home

    What's special

    Family retreatPrivate oasisOpen - concept layoutHigh ceilingsNatural lightSerene indianapolis neighborhoodMature trees
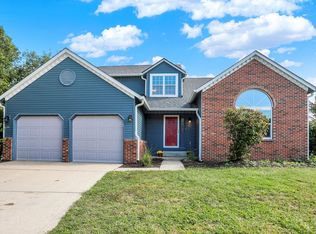
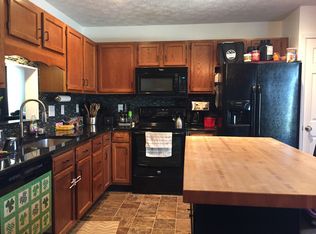
    Charming Family Retreat in Serene Indianapolis Neighborhood Welcome to 7717 Keough Ct, a picturesque family retreat nestled in the heart of Indianapolis, Indiana. This immaculately maintained residence offers a perfect blend of comfort, style, and functionality, promising an unparalleled living experience for you and your loved ones.Step inside to this 3 bedroom 2 1/2bath home and discover a spacious and inviting interior flooded with natural light, creating an ambiance of warmth and tranquility. The open-concept layout seamlessly connects the living, dining, and kitchen areas, providing an ideal setting for both daily living and entertaining guests. High ceilings and tasteful finishes enhance the sense of luxury throughout the home, while large windows frame scenic views of the surrounding landscape. Wonder outside to discover your own private oasis, where lush greenery and mature trees create a peaceful retreat from the hustle and bustle of city life. Hurry won't last long! first one thru will buy this lovely home!

    Zillow last checked:

    Listing updated:

    Listed by:

    Thomas Colvin 317-902-2315,

    eXp Realty, LLC,

    Ashley Colvin,

    eXp Realty, LLC

    Bought with:

    Damian Szostak

    DNA Properties, LLC

    Source: MIBOR as distributed by MLS GRID,MLS#: 21977977MLS Logo

    Facts & features

    Interior

    Bedrooms & bathrooms
    • Bedrooms: 3
    • Bathrooms: 3
    • Full bathrooms: 2
    • 1/2 bathrooms: 1
    • Main level bathrooms: 1
    Primary bedroom
    • Features: Carpet
    • Level: Upper
    • Area: 182 Square Feet
    • Dimensions: 14x13
    Bedroom 2
    • Features: Carpet
    • Level: Upper
    • Area: 110 Square Feet
    • Dimensions: 11x10
    Bedroom 3
    • Features: Carpet
    • Level: Upper
    • Area: 120 Square Feet
    • Dimensions: 12x10
    Dining room
    • Features: Laminate
    • Level: Main
    • Area: 110 Square Feet
    • Dimensions: 11x10
    Kitchen
    • Features: Laminate
    • Level: Main
    • Area: 160 Square Feet
    • Dimensions: 16x10
    Laundry
    • Features: Vinyl
    • Level: Main
    • Area: 56 Square Feet
    • Dimensions: 8x7
    Living room
    • Features: Carpet
    • Level: Main
    • Area: 300 Square Feet
    • Dimensions: 20x15
    Sun room
    • Features: Laminate
    • Level: Main
    • Area: 160 Square Feet
    • Dimensions: 10x16
    Heating
    • Forced Air
    Cooling
    • Has cooling: Yes
    Appliances
    • Included: Dishwasher, Dryer, Disposal, Electric Oven, Refrigerator, Washer, Water Heater
    • Laundry: Main Level
    Features
    • Eat-in Kitchen, Walk-In Closet(s)
    • Windows: Windows Vinyl
    • Has basement: No
    • Number of fireplaces: 2
    • Fireplace features: Family Room, Gas Log
    Interior area
    • Total structure area: 1,824
    • Total interior livable area: 1,824 sqft

    Property

    Parking
    • Total spaces: 2
    • Parking features: Attached
    • Attached garage spaces: 2
    Features
    • Levels: Two
    • Stories: 2
    Lot
    • Size: 0.26 Acres
    • Features: Mature Trees
    Details
    • Additional structures: Barn Storage
    • Parcel number: 490128101014000407
    • Horse amenities: None

    Construction

    Type & style
    • Home type: SingleFamily
    • Architectural style: Contemporary
    • Property subtype: Residential, Single Family Residence
    Materials
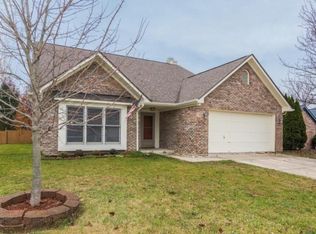
    • Brick, Vinyl With Brick
    • Foundation: Slab
    Condition
    • Updated/Remodeled
    • New construction: No
    • Year built: 1991

    Utilities & green energy

    • Water: Municipal/City

    Community & HOA

    Community
    • Subdivision: Bay Ridge
    Location
    • Region: Indianapolis

    Financial & listing details

    • Price per square foot: $176/sqft
    • Tax assessed value: $318,100
    • Annual tax amount: $2,738
    • Date on market: 5/7/2024
    • Cumulative days on market: 3 days

    Price history

    DateEventPrice
    6/14/2024Sold$321,000+7%$176/sqft
    Source: MIBOR as distributed by MLS GRID #21977977 Report a problem
    5/10/2024Pending sale$299,900$164/sqft
    Source: MIBOR as distributed by MLS GRID #21977977 Report a problem
    5/7/2024Listed for sale$299,900+47.7%$164/sqft
    Source: MIBOR as distributed by MLS GRID #21977977 Report a problem
    7/23/2020Sold$203,000-5.5%$111/sqft
    Source: MIBOR as distributed by MLS GRID #21715782 Report a problem
    6/9/2020Pending sale$214,900$118/sqft
    Source: MIBOR REALTOR Association #21715782 Report a problem
    6/7/2020Listed for sale$214,900+34.4%$118/sqft
    Source: MIBOR REALTOR Association #21715782 Report a problem
    4/18/2007Sold$159,900$88/sqft
    Source: MIBOR as distributed by MLS GRID #2716301 Report a problem

    Public tax history

    YearProperty taxesTax assessment
    2025$3,110 +7.2%$318,100 +11.7%
    2024$2,900 +5.9%$284,700 +6.6%
    2023$2,738 +20.5%$267,100 +7.4%
    2022$2,272 +4%$248,600 +21.4%
    2021$2,183 +19.8%$204,700 +4.9%
    2020$1,823 +8.2%$195,100 +7%
    2019$1,685 +0.9%$182,300 +8.2%
    2018$1,670 +3.1%$168,500 +0.9%
    2017$1,620 +6.7%$167,000 +5.9%
    2016$1,519 +3.6%$157,700 +7.6%
    2014$1,466 -4.6%$146,600 +0.8%
    2013$1,537 $145,500 -5.3%
    2012$1,537 $153,700 +4.3%
    2011-- $147,300 -2.1%
    2010$1,508 +15.6%$150,500 +5.9%
    2009$1,304 $142,100 -1.5%
    2007-- $144,200
    2006-- $144,200 +17%
    2005-- $123,200 +3.4%
    2003-- $119,200 +58.3%
    2002-- $75,300 +200%
    2001-- $25,100
    2000-- $25,100
    Find assessor info on the county website

    Neighborhood: 46236

    Nearby schools

    GreatSchools rating
    Schools provided by the listing agent
    • Elementary: Amy Beverland Elementary
    • Middle: Belzer Middle School
    • High: Lawrence Central High School

    Source: MIBOR as distributed by MLS GRID. This data may not be complete. We recommend contacting the local school district to confirm school assignments for this home.

    Get a cash offer in 3 minutes
    Find out how much your home could sell for in as little as 3 minutes with a no-obligation cash offer.
    Estimated market value
    $331,200
    Get a cash offer in 3 minutes
    Find out how much your home could sell for in as little as 3 minutes with a no-obligation cash offer.
    Estimated market value
    $331,200